This custom designed ranch by Hodapp Custom Homes is located in an enclave of large parcel lots with NO HOA in the much sought after Columbine Valley. Step Inside and you will find a light filled open floor plan. Your kitchen is designed with entertaining in mind equipped with stainless steel appliances, gas range, large island with bar stool seating, pantry, and windows overlooking the back yard. Both a formal dining room and a casual kitchen nook cover all of your dining needs. The adjoining family room has a stone fireplace (#1) and a wall of windows to enjoy the lush backyard view. A main floor primary suite spoils you with a cozy fireplace (#2), walk-in closet, dual sinks, bathtub and separate shower. In addition, the main floor has a second bedroom or office plus a mudroom/laundry located conveniently off the 3 car garage. Access the sunny garden level basement to find 3 more bedrooms with either an ensuite bath or a shared Jack & Jill bathroom. There is also a large family room with a fireplace (#3), a wet bar and additional storage. Entertain or escape to your 1/2+ acre backyard oasis complete with a covered deck, flagstone patio, tons of trees and a flat grassy lawn. The attached extra deep 3 car garage off the circular driveway gives you room to store your cars, toys and projects. This home also comes with a new roof (2023), radiant floor heating, hardwood floors and shared well water (currently at a cost of $10 per month) for your exterior landscaping. Heading to Wilder Elementary or Columbine Country Club? Follow the walk/bike path along Platte Canyon for easy access. Located close to two Light Rail Stations and Historic Downtown Littleton shopping and dining while also in the Award winning Littleton Public School System makes this property a true gem. Take advantage of this rare opportunity in uncorporated Arapahoe County to embrace the Colorado lifestyle in this luxurious home.
Sold for $1,465,000
$1,465,000
8 Maclean Drive, Littleton, CO 80123
5beds
4,797sqft
Single Family Residence
Built in 1998
0.52 Acres Lot
$1,520,200 Zestimate®
$305/sqft
$4,854 Estimated rent
Home value
$1,520,200
$1.41M - $1.64M
$4,854/mo
Zestimate® history
Owner options
List your home for rent
$4,854/mo
Rent Zestimate®
Find your next renter with Zillow Rental Manager. Plus, with online applications, you can quickly screen prospective tenants – for free.
$4,854/mo
Rent Zestimate®
Refinance and save
$6,828/mo
Est. payment
Refinancing to a lower rate could help reduce your monthly payments and save thousands over the life of the loan.
$6,828/mo
Est. payment
Explore your selling options
Work with a Zillow partner agent
Leverage their expertise and Zillow's premium Showcase listings to get your home seen by more buyers.
Get startedList with your own agent
Get your home in front of millions of buyers by listing it on Zillow.
Learn how to do itSell it yourself
Take full control of how buyers see your home on Zillow by listing For Sale by Owner (FSBO).
List your homeWhat's special
Hardwood floorsFlat grassy lawnFlagstone patioCovered deckDual sinksLarge family roomNew roof
Zillow last checked:
Listing updated:
Listed by:
Lori Perry 720-480-3898 Lori@PerryPropertiesGroup.com,
eXp Realty, LLC,
Wade Perry 720-320-2288,
eXp Realty, LLC
Bought with:
Heather Rich, 100091315
Berkshire Hathaway HomeServices Colorado, LLC - Highlands Ranch Real Estate
Source: REcolorado as distributed by MLS GRID,MLS#: 4196881
Facts & features
Interior
Bedrooms & bathrooms
- Bedrooms: 5
- Bathrooms: 4
- Full bathrooms: 3
- 1/2 bathrooms: 1
- Main level bathrooms: 2
- Main level bedrooms: 2
Primary bedroom
- Description: Huge Picture Windows And A Fireplace
- Level: Main
Bedroom
- Description: French Doors And Large Windows. Currently Used As An Office
- Level: Main
Bedroom
- Description: Sunny With A Garden Level Window And A Jack And Jill Bath
- Level: Basement
Bedroom
- Description: Sunny With A Garden Level Window And A Jack And Jill Bath
- Level: Basement
Bedroom
- Description: Egress Window And An Ensuite Bath
- Level: Basement
Primary bathroom
- Description: Double Sinks, Separate Shower And Tub Plus A Walk In Closet
- Level: Main
Bathroom
- Level: Main
Bathroom
- Description: Ensuite
- Level: Basement
Bathroom
- Description: Jack And Jill Bath
- Level: Basement
Dining room
- Description: Coffered Ceilings And Updated Lighting
- Level: Main
Family room
- Description: Custom Stone Fireplace, Huge Picture Windows And High Ceilings
- Level: Main
Great room
- Description: Custom Stone Fireplace And Garden Level Windows
- Level: Basement
Kitchen
- Description: Large And Open With An Island Plus Seating, Granite Counters, Stainless Steel Appliances, Gas Range, Walk In Pantry And Access To The Exterior Patio
- Level: Main
Laundry
- Description: Washer And Dryer Included, Utility Sink And Closet Storage
- Level: Main
Utility room
- Description: Large Storage Area With Additional Closets
- Level: Basement
Heating
- Forced Air, Radiant Floor
Cooling
- Central Air
Appliances
- Included: Dishwasher, Disposal, Dryer, Gas Water Heater, Microwave, Oven, Range, Refrigerator, Washer
Features
- Built-in Features, Ceiling Fan(s), Five Piece Bath, Granite Counters, High Ceilings, High Speed Internet, Jack & Jill Bathroom, Kitchen Island, Open Floorplan, Pantry, Primary Suite, Radon Mitigation System, Smoke Free, Tile Counters, Walk-In Closet(s), Wet Bar
- Flooring: Carpet, Tile, Wood
- Windows: Double Pane Windows, Window Treatments
- Basement: Daylight,Finished
- Number of fireplaces: 3
- Fireplace features: Family Room, Gas, Great Room, Master Bedroom
Interior area
- Total structure area: 4,797
- Total interior livable area: 4,797 sqft
- Finished area above ground: 2,489
- Finished area below ground: 2,246
Property
Parking
- Total spaces: 3
- Parking features: Circular Driveway, Dry Walled
- Attached garage spaces: 3
- Has uncovered spaces: Yes
Features
- Levels: One
- Stories: 1
- Patio & porch: Covered, Front Porch, Patio
- Exterior features: Garden, Gas Valve
- Fencing: Partial
Lot
- Size: 0.52 Acres
- Features: Landscaped, Level, Many Trees, Sprinklers In Front, Sprinklers In Rear
Details
- Parcel number: 033804147
- Special conditions: Standard
Construction
Type & style
- Home type: SingleFamily
- Property subtype: Single Family Residence
Materials
- Brick, Stucco
- Roof: Composition
Condition
- Year built: 1998
Utilities & green energy
- Electric: 220 Volts
- Sewer: Public Sewer
- Water: Public
Community & HOA
Community
- Security: Carbon Monoxide Detector(s), Smoke Detector(s)
- Subdivision: Columbine Heights
HOA
- Has HOA: No
Location
- Region: Littleton
Financial & listing details
- Price per square foot: $305/sqft
- Tax assessed value: $1,463,100
- Annual tax amount: $8,416
- Date on market: 3/1/2024
- Listing terms: 1031 Exchange,Cash,Conventional,Jumbo,VA Loan
- Exclusions: Seller's Personal Property
- Ownership: Individual
- Road surface type: Paved
Price history
| Date | Event | Price |
|---|---|---|
| 4/2/2024 | Sold | $1,465,000+1%$305/sqft |
Source:  REcolorado as distributed by MLS GRID #4196881 Report a problem REcolorado as distributed by MLS GRID #4196881 Report a problem | ||
| 3/3/2024 | Pending sale | $1,450,000$302/sqft |
Source: REcolorado as distributed by MLS GRID #4196881 Report a problem | ||
| 3/1/2024 | Listed for sale | $1,450,000+130.2%$302/sqft |
Source: REcolorado as distributed by MLS GRID #4196881 Report a problem | ||
| 2/11/2005 | Sold | $630,000$131/sqft |
Source: Public Record Report a problem | ||
Public tax history
| Year | Property taxes | Tax assessment |
|---|---|---|
| 2025 | $12,916 +2.8% | $91,444 -14% |
| 2024 | $12,564 +49.3% | $106,289 -4.3% |
| 2023 | $8,416 +0% | $111,041 +61.4% |
| 2022 | $8,416 | $68,806 -2.8% |
| 2021 | -- | $70,786 +16% |
| 2020 | $7,290 +15.5% | $61,004 |
| 2019 | $6,314 | $61,004 +9.2% |
| 2018 | $6,314 +7.8% | $55,850 |
| 2017 | $5,859 | $55,850 +0.9% |
| 2016 | -- | $55,338 |
| 2015 | -- | $55,338 +23.7% |
| 2014 | -- | $44,751 -9.2% |
| 2013 | -- | $49,300 |
| 2012 | -- | $49,300 |
| 2011 | $5,736 +10% | $49,300 -7.2% |
| 2010 | $5,215 -5% | $53,100 |
| 2009 | $5,488 | $53,100 -4.6% |
| 2008 | -- | $55,656 |
| 2007 | -- | $55,656 +35.1% |
| 2006 | -- | $41,201 |
| 2005 | -- | $41,201 -4.6% |
| 2002 | $3,674 +9.2% | $43,210 +17.7% |
| 2001 | $3,363 | $36,700 |
Find assessor info on the county website
Neighborhood: 80123
Nearby homes
- $1,910,0000.61 acres6 Maclean Dr, Littleton, CO 80123Off Market
- $1,573,5003 bd7 ba2.7k sqft6 Maclean Dr #A, Littleton, CO 80123Off Market
- $970,9004 bd3 ba2.6k sqft10 Maclean Dr, Littleton, CO 80123Off Market
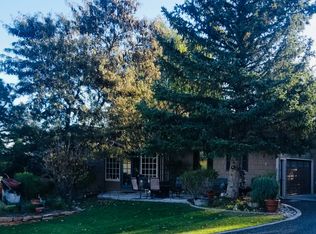
- $1,198,5004 bd3 ba3.4k sqft7 Maclean Dr, Littleton, CO 80123Off Market

- $1,629,3003 bd3 ba2.8k sqft12 Maclean Dr, Littleton, CO 80123Off Market
- $1,957,5004 bd4 ba4k sqft5 Maclean Dr, Littleton, CO 80123Off Market
- $1,099,100-- bd-- ba-- sqft11 Maclean Dr, Littleton, CO 80123Off Market
- $721,7004 bd2 ba1.8k sqft4 Maclean Dr, Littleton, CO 80123Off Market
Nearby schools
GreatSchools rating
- 9/10Wilder Elementary SchoolGrades: K-5Distance: 0.4 mi
- 8/10Goddard Middle SchoolGrades: 6-8Distance: 1.3 mi
- 8/10Heritage High SchoolGrades: 9-12Distance: 2.2 mi
Schools provided by the listing agent
- Elementary: Wilder
- Middle: Goddard
- High: Heritage
- District: Littleton 6
Source: REcolorado as distributed by MLS GRID. This data may not be complete. We recommend contacting the local school district to confirm school assignments for this home.
Get a cash offer in 3 minutes
Find out how much your home could sell for in as little as 3 minutes with a no-obligation cash offer.
Estimated market value
$1,520,200
Get a cash offer in 3 minutes
Find out how much your home could sell for in as little as 3 minutes with a no-obligation cash offer.
Estimated market value
$1,520,200
- Colorado
- Arapahoe County
- Littleton
- 80123
- 8 Maclean Drive
