This updated 2013 manufactured home in a 55+ community is move-in ready! A spacious 22x12 deck with new composite flooring and a fenced-in area (perfect for the park’s pet policy) welcomes you home. Enter into a bright living room with sunny windows, new flooring, fresh paint, and a ceiling fan. The updated kitchen boasts new LG appliances (frig, stove, micro, cooktop, LED lights, garbage disposal), an island, breakfast bar, and dining area. A laundry room with washer/gas dryer and outdoor access. The master bedroom features a large closet and en-suite bath with walk-in shower, double vanity, and built-in shelves. A second bedroom at the front is adjacent to a full bath with tub. Convenient, stylish, and comfortable living awaits!
Sold for $219,000
$219,000
6 Madeline St, East Wareham, MA 02538
2beds
1,008sqft
Mobile Home
Built in 2013
-- sqft lot
$229,400 Zestimate®
$217/sqft
$2,249 Estimated rent
Home value
$229,400
$209,000 - $252,000
$2,249/mo
Zestimate® history
Owner options
List your home for rent
$2,249/mo
Rent Zestimate®
Find your next renter with Zillow Rental Manager. Plus, with online applications, you can quickly screen prospective tenants – for free.
$2,249/mo
Rent Zestimate®
Refinance and save
$1,486/mo
Est. payment
Refinancing to a lower rate could help reduce your monthly payments and save thousands over the life of the loan.
$1,486/mo
Est. payment
Explore your selling options
Work with a Zillow partner agent
Leverage their expertise and Zillow's premium Showcase listings to get your home seen by more buyers.
Get startedList with your own agent
Get your home in front of millions of buyers by listing it on Zillow.
Learn how to do itSell it yourself
Take full control of how buyers see your home on Zillow by listing For Sale by Owner (FSBO).
List your homeWhat's special
Walk-in showerLaundry roomUpdated kitchenFenced-in areaBreakfast barDining areaCeiling fan
Zillow last checked:
Listing updated:
Listed by:
Susan Mastria 774-218-3635,
Canalside Properties 774-218-3635
Bought with:
Susan Mastria
Canalside Properties
Source: MLS PIN,MLS#: 73392158
Facts & features
Interior
Bedrooms & bathrooms
- Bedrooms: 2
- Bathrooms: 2
- Full bathrooms: 2
Primary bedroom
- Features: Bathroom - Full, Bathroom - Double Vanity/Sink, Closet, Flooring - Vinyl, Remodeled
- Level: First
- Area: 150
- Dimensions: 15 x 10
Bedroom 2
- Features: Closet, Flooring - Vinyl, Remodeled
- Level: First
- Area: 90
- Dimensions: 10 x 9
Primary bathroom
- Features: Yes
Kitchen
- Features: Flooring - Vinyl, Dining Area, Countertops - Stone/Granite/Solid, Kitchen Island, Breakfast Bar / Nook, Open Floorplan, Remodeled
- Level: First
- Area: 180
- Dimensions: 15 x 12
Living room
- Features: Ceiling Fan(s), Flooring - Vinyl, Deck - Exterior, Exterior Access, Open Floorplan
- Level: First
- Area: 228
- Dimensions: 19 x 12
Heating
- Forced Air, Propane
Cooling
- None
Appliances
- Included: Range, Dishwasher, Disposal, Microwave, Refrigerator, Washer, Dryer
- Laundry: Gas Dryer Hookup, Washer Hookup
Features
- Internet Available - Unknown
- Flooring: Vinyl
- Windows: Screens
- Has basement: No
- Has fireplace: No
Interior area
- Total structure area: 1,008
- Total interior livable area: 1,008 sqft
- Finished area above ground: 1,008
Property
Parking
- Total spaces: 2
- Parking features: Paved Drive, Off Street, Unpaved
- Uncovered spaces: 2
Features
- Patio & porch: Deck - Composite
- Exterior features: Deck - Composite, Storage, Screens
- Waterfront features: Bay, 1 to 2 Mile To Beach
Lot
- Features: Level
Details
- Foundation area: 1008
- Zoning: 0
Construction
Type & style
- Home type: MobileManufactured
- Property subtype: Mobile Home
Materials
- Foundation: Irregular
- Roof: Metal
Condition
- Year built: 2013
Utilities & green energy
- Electric: 110 Volts, 220 Volts, Circuit Breakers
- Sewer: Public Sewer
- Water: Public
- Utilities for property: for Electric Range, for Electric Oven, for Gas Dryer, Washer Hookup
Green energy
- Energy efficient items: Other (See Remarks)
Community & HOA
Community
- Features: Public Transportation, Shopping, Golf, Laundromat, Bike Path, Highway Access, House of Worship, Marina, University
- Senior community: Yes
- Subdivision: Mogan's MH Park
HOA
- Has HOA: Yes
- HOA fee: $697 monthly
Location
- Region: East Wareham
Financial & listing details
- Price per square foot: $217/sqft
- Date on market: 9/14/2026
- Body type: Single Wide
Price history
| Date | Event | Price |
|---|---|---|
| 7/25/2025 | Sold | $219,000-0.4%$217/sqft |
Source: MLS PIN #73392158 Report a problem | ||
| 6/17/2025 | Listed for sale | $219,900+150.2%$218/sqft |
Source: MLS PIN #73392158 Report a problem | ||
| 7/18/2013 | Listing removed | $87,900$87/sqft |
Source: The Real Estate Book #71535497 Report a problem | ||
| 7/14/2013 | Listed for sale | $87,900$87/sqft |
Source: The Real Estate Book #71535497 Report a problem | ||
Public tax history
Tax history is unavailable.
Neighborhood: 02538
Nearby homes
- $212,5002 bd1 ba916 sqft4 Madeline St, East Wareham, MA 02538Off Market
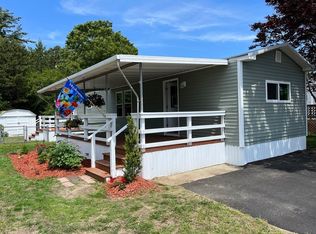
- $185,0002 bd1 ba924 sqft8 Madeline St, East Wareham, MA 02538Sold

- $152,0002 bd1 ba840 sqft2 Madeline, East Wareham, MA 02538Off Market
- $169,0002 bd1 ba1.4k sqft12 Madeline St, East Wareham, MA 02538For Sale
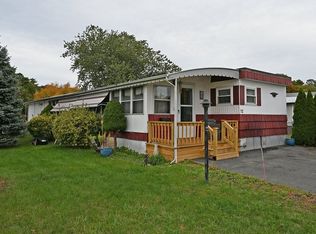
- $160,0002 bd1 ba1k sqft9 Madeline St, East Wareham, MA 02538Pending
- $---- bd-- ba-- sqft14 Madeline St, East Wareham, MA 02538Off Market
- $187,1003 bd2 ba840 sqft22 Madeline Street, East Wareham, MA 02538Off Market
- $234,100-- bd1 ba720 sqft13 Claudia St, East Wareham, MA 02538Off Market
Nearby schools
GreatSchools rating
- 5/10Wareham Elementary SchoolGrades: PK-4Distance: 1.4 mi
- 3/10Wareham Senior High SchoolGrades: 8-12Distance: 3 mi
- 6/10Wareham Middle SchoolGrades: 5-7Distance: 3.1 mi
Get a cash offer in 3 minutes
Find out how much your home could sell for in as little as 3 minutes with a no-obligation cash offer.
Estimated market value
$229,400
Get a cash offer in 3 minutes
Find out how much your home could sell for in as little as 3 minutes with a no-obligation cash offer.
Estimated market value
$229,400
- Massachusetts
- Plymouth County
- Wareham
- 02538
- 6 Madeline St
