Bring your vision and unlock the potential of this classic village property, ideally located on a quiet cul-de-sac within walking distance of Ludlow's restaurants, shops, parks, and year-round community events. Offering a 4-bedroom wastewater allocation, four bathrooms, and a top-floor apartment with its own private fire escape, this versatile property presents a variety of possibilities for residential, investment, or mixed-use living (subject to applicable approvals). The building is fully sprinklered and features handicap-accessible ramps, with a flexible floor plan that can easily adapt to a range of needs. The property previously experienced flooding, and portions of the lower-level walls have been removed as part of the remediation process, providing a head start for future renovations. At the end of the cul-de-sac, a pedestrian bridge crosses the Black River, adding to the neighborhood's charm and convenience. Outdoor recreation is just minutes away, with Okemo Mountain Resort less than two miles from the property and mountain biking trails approximately one-half mile away. With its prime village location, generous layout, and tremendous potential, this is an excellent opportunity for buyers ready to restore and reimagine a well-located property. Being sold "as is". Visit the Okemo real estate community today. Taxes are based on town assessment.
Active under contract
Listed by: William Raveis Real Estate Vermont Properties • Kevin Barnes • Contact: Off: 802-228-8877
$150,000
6 Mill Street, Ludlow, VT 05149
4beds
2,838sqft
:
Get pre-qualified$1,151/mo
Multi Family
Built in 1900
-- sqft lot
$-- Zestimate®
$53/sqft
$-- HOA
What's special
Quiet cul-de-sacHandicap-accessible rampsFlexible floor planGenerous layoutFour bathrooms
- 18 days |
- 1,377 |
- 103 |
Zillow last checked:
Listing updated:
Listed by:
Kevin Barnes,
William Raveis Real Estate Vermont Properties Off:802-228-8877
Source: PrimeMLS,MLS#: 5099037
Facts & features
Interior
Bedrooms & bathrooms
- Bedrooms: 4
- Bathrooms: 4
- Full bathrooms: 3
- 3/4 bathrooms: 1
Heating
- Oil, Baseboard
Cooling
- None
Appliances
- Laundry: Laundry Hook-ups
Features
- Dining Area, Kitchen/Dining
- Flooring: Wood
- Basement: Unfinished,Basement Stairs,Interior Entry
Interior area
- Total structure area: 4,008
- Total interior livable area: 2,838 sqft
- Finished area above ground: 2,838
- Finished area below ground: 0
Property
Parking
- Parking features: Gravel, Driveway, Off Street, On Site, Unpaved
- Has uncovered spaces: Yes
Accessibility
- Accessibility features: 1st Floor 3/4 Bathroom, 1st Floor Bedroom, Bathroom w/Tub, Handicap Modified
Features
- Levels: 3,Multi-Level,Tri-Level
- Stories: 3
- Patio & porch: Porch
- Frontage length: Road frontage: 90
Lot
- Size: 0.26 Acres
- Features: Level, Ski Area, In Town, Near Golf Course, Near Shopping, Near Skiing, Near Snowmobile Trails, Neighborhood, Near School(s)
Details
- Zoning description: Village
- Other equipment: Sprinkler System
Construction
Type & style
- Home type: MultiFamily
- Property subtype: Multi Family
Materials
- Wood Frame, Vinyl Siding
- Foundation: Concrete
- Roof: Slate
Condition
- New construction: No
- Year built: 1900
Utilities & green energy
- Electric: Circuit Breakers
- Sewer: Public Sewer
- Utilities for property: Cable
Community & HOA
Location
- Region: Ludlow
Financial & listing details
- Price per square foot: $53/sqft
- Annual tax amount: $416
- Date on market: 7/9/2026
- Road surface type: Paved
Estimated market value
Not available
Estimated sales range
Not available
Not available
Price history
| Date | Event | Price |
|---|---|---|
| 7/9/2026 | Listed for sale | $150,000$53/sqft |
Source:  PrimeMLS #5099037 Report a problem PrimeMLS #5099037 Report a problem | ||
Public tax history
Tax history is unavailable.
Monthly payment
Est. payment
Payment breakdown
Explore the cost of this home by adjusting the details. Changes won't be saved.Climate risks
Neighborhood: 05149
Nearby schools
GreatSchools rating
- 7/10Ludlow Elementary SchoolGrades: PK-6Distance: 0.2 mi
- 7/10Green Mountain Uhsd #35Grades: 7-12Distance: 11.3 mi
Schools provided by the listing agent
- Elementary: Ludlow Elementary School
- District: Two Rivers Supervisory Union
Source: PrimeMLS. This data may not be complete. We recommend contacting the local school district to confirm school assignments for this home.
- $498,8007 bd3 ba3.4k sqft66 Main St, Ludlow, VT 05149Off Market
- $448,6003 bd2 ba2.1k sqft64 Main St, Ludlow, VT 05149Off Market
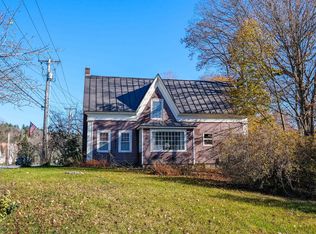
- $85,794-- bd-- ba-- sqft64A Main St, Ludlow, VT 05149Sold
- $153,158-- bd-- ba-- sqft18 Meadow St, Ludlow, VT 05149Sold
- $345,500-- bd-- ba-- sqft21 Meadow St, Ludlow, VT 05149Off Market
- $479,700-- bd-- ba-- sqft207 Depot St, Proctorsville, VT 05153Off Market
- $380,400-- bd-- ba-- sqft12 Mill St, Ludlow, VT 05149Off Market
- $357,400-- bd-- ba-- sqft62 Main St, Ludlow, VT 05149Off Market
A local agent can set up tours, give advice and negotiate with sellers.
Similar homes
- $189,0004 bd2 ba2.2k sqft2404 Tarbell Hill Road, Cavendish, VT 05142Active
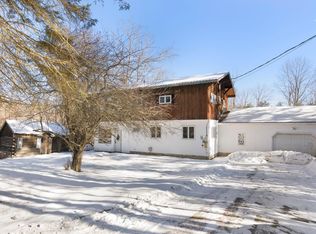 MLS ID #5075119, Christine M Lewis. PrimeMLS
 - $155,0003 bd1 ba1.8k sqft164 Pleasant Street, Claremont, NH 03743-3157Active
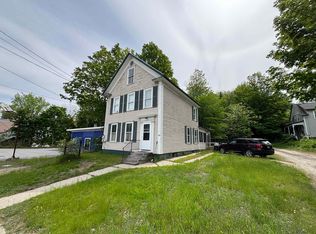 MLS ID #5096313, Breandan Garland. PrimeMLS
 - $225,0004 bd4 ba2.7k sqft3 Wall Street, Springfield, VT 05156Active
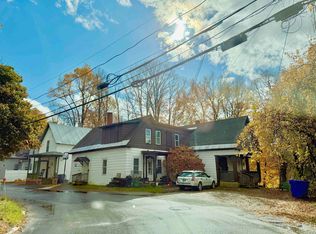 MLS ID #5067944, Thaddeus J Abare. PrimeMLS
 - $219,0003 bd2 ba1.6k sqft43 Woodland Street, Claremont, NH 03743Active
 MLS ID #5096441, Bonnie Miles. PrimeMLS
 - $214,0004 bd1 ba1.9k sqft302 Plains Rd, Claremont, NH 03743For Sale By Owner
- $134,9003 bd2 ba1.5k sqft52 Morways Park, Charlestown, NH 03603ActiveMLS ID #5066422, Ross P Doody. PrimeMLS
