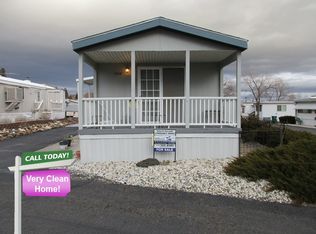
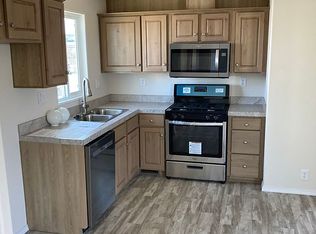
This 2 Bed, 2 Bath manufactured home is one you won't want to miss! Step inside to find laminate flooring running seamlessly throughout the home, creating a clean and cohesive feel. The dining area features built-in cabinets that add both character and convenient storage. The kitchen has been refreshed with freshly painted cabinets and includes a pantry for additional storage. The washer, dryer, and refrigerator stay with the home for your convenience. Both bedrooms are generously sized, providing comfortable spaces to relax and unwind. The primary suite stands out with two large closets and a private en-suite bathroom. This home offers a wonderful opportunity to enjoy living in a 55+ community conveniently located near shopping, restaurants, public transportation and the downtown corridor. There is a monthly space rent of $510. Financing available through 21st Mortgage only. ***This property is a manufactured home located within a mobile home park. The sale includes the home only; the land is not included and remains under ownership of the park. Buyers will be required to enter into a space lease agreement with the park for the lot on which the home is situated, and monthly space rent will apply. Approval by park management may be required prior to purchase or occupancy.
For sale
$74,999
6 Mobile Manor Dr, Reno, NV 89506
2beds
1,140sqft
Manufactured Home
Built in 1971
-- sqft lot
$-- Zestimate®
$66/sqft
$-- HOA
What's special
Private en-suite bathroomFreshly painted cabinetsPantry for additional storage
- 146 days
- 465
- 25
Zillow last checked:
Listing updated:
Listed by:
Gino Piccirilli 760-567-0995,
SILVER STATE HOMES OF NEVADA LLC
Source: My State MLS,MLS#: 11736267
Facts & features
Interior
Bedrooms & bathrooms
- Bedrooms: 2
- Bathrooms: 2
- Full bathrooms: 2
Rooms
- Room types: Dining Room, En Suite, First Floor Bathroom, First Floor Master Bedroom, Kitchen, Laundry Room, Living Room, Master Bedroom, Walk-in Closet
Basement
- Area: 0
Heating
- Gas
Appliances
- Included: Disposal, Dryer, Refrigerator, Washer, Water Heater
Features
- Has basement: No
- Has fireplace: No
Interior area
- Total structure area: 1,140
- Total interior livable area: 1,140 sqft
- Finished area above ground: 1,140
Property
Features
- Stories: 1
- Patio & porch: Deck
Details
- On leased land: Yes
- Lease amount: $510
Construction
Type & style
- Home type: MobileManufactured
- Property subtype: Manufactured Home
Materials
- Roof: Metal
Condition
- New construction: No
- Year built: 1971
Utilities & green energy
- Electric: Amps(0)
Community & HOA
Community
- Subdivision: Northeast Reno
HOA
- Has HOA: No
Location
- Region: Reno
Financial & listing details
- Price per square foot: $66/sqft
- Date on market: 4/28/2026
- Date available: 04/03/2026
- Listing agreement: Exclusive
Estimated market value
Not available
Estimated sales range
Not available
Not available
Price history
| Date | Event | Price |
|---|---|---|
| 6/2/2026 | Price change | $74,999-6.3%$66/sqft |
Source: My State MLS #11736267 Report a problem | ||
| 4/28/2026 | Listed for sale | $79,999$70/sqft |
Source: My State MLS #11736267 Report a problem | ||
Public tax history
Tax history is unavailable.
Monthly payment
Climate risks
Neighborhood: Northeast
Similar homes
- $65,0002 bd1 ba840 sqft3801 Joy Ln, Reno, NV 89512For Sale
 MLS ID #11905685, Mary Harrison, White Knight Homes of Nevada. NY State MLS
 - $72,9002 bd2 ba720 sqft2301 Oddie Blvd Spc 23, Reno, NV 89512For Sale
 MLS ID #11677379, Mary Harrison, White Knight Homes of Nevada. NY State MLS
 - $69,9002 bd2 ba900 sqft3810 Patricia Ln, Reno, NV 89512For Sale
 MLS ID #11718794, Mary Harrison, White Knight Homes of Nevada. NY State MLS
 - $75,0002 bd1 ba896 sqft10 Lucky Ln, Reno, NV 89502For Sale
 MLS ID #11740630, Mary Harrison, White Knight Homes of Nevada. NY State MLS
 - $90,0002 bd1 ba940 sqft1945 4th St APT 47, Sparks, NV 89431Active
 MLS ID #260012037, Elisha Frolander, Coldwell Banker Select RE M. NNRMLS
 - $88,5002 bd1 ba942 sqft1945 4th St APT 52, Sparks, NV 89431ActiveMLS ID #260009891, Kautz Zinda Real Estate Group, Realty One Group Eminence. NNRMLS
- $95,0002 bd1 ba940 sqft1945 4th St APT 48, Sparks, NV 89431ActiveMLS ID #260004406, Gustavo Torres, Dickson Realty - Caughlin. NNRMLS
