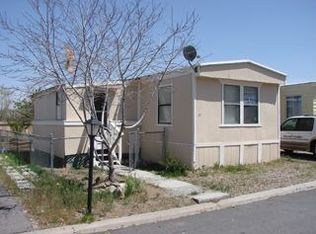
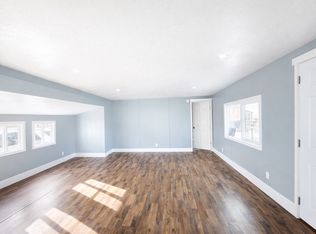
Welcome home to this 2 bed, 2 bath manufactured home situated on corner lot with mature shade trees that provide cool afternoon comfort. Inside, you'll find newer luxury vinyl plank flooring throughout the main living areas, creating a warm and inviting atmosphere. This home features both a formal living room and a formal dining room complete with a charming built-in hutch. The updated kitchen offers newer stainless-steel appliances, including the stove, along with recently replaced lower cabinets, updated countertops featuring butcher block, and plenty of workspace for everyday living. The primary suite includes a convenient step-in shower in the private bathroom, while the second bedroom and bath provide comfortable accommodations for guests or family. Outdoor living is just as appealing with a large, covered deck perfect for relaxing or entertaining. The property also includes a recently installed powered Tuff Shed that offers excellent space for a workshop, hobbies, or extra storage. This home combines thoughtful updates and generous living spaces-all in a great corner lot location.This property is a manufactured home located within a mobile home park. The sale includes the home only; the land is not included and remains under ownership of the park. Buyers will be required to enter into a space lease agreement with the park for the lot on which the home is situated, and monthly space rent will apply. Please call the park directly for any questions regarding space rent. Approval by park management may be required prior to purchase or occupancy.
For sale
Price cut: $2.5K (10/5)
$99,500
127 Aurora Ave, Reno, NV 89506
2beds
1,140sqft
Manufactured Home
Built in 1978
-- sqft lot
$94,800 Zestimate®
$87/sqft
$-- HOA
What's special
Warm and inviting atmosphereCharming built-in hutchFormal dining roomUpdated kitchenGenerous living spacesCorner lotGreat corner lot location
- 104 days
- 931
- 83
Zillow last checked:
Listing updated:
Listed by:
Gino Piccirilli 760-567-0995,
SILVER STATE HOMES OF NEVADA LLC
Source: My State MLS,MLS#: 11878391
Facts & features
Interior
Bedrooms & bathrooms
- Bedrooms: 2
- Bathrooms: 2
- Full bathrooms: 2
Rooms
- Room types: Dining Room, En Suite, First Floor Bathroom, First Floor Master Bedroom, Formal Room, Kitchen, Laundry Room, Living Room, Master Bedroom
Basement
- Area: 0
Heating
- Gas
Appliances
- Included: Dryer, Refrigerator, Washer, Water Heater, Stainless Steel Appliances
Features
- Has basement: No
- Has fireplace: No
Interior area
- Total structure area: 1,140
- Total interior livable area: 1,140 sqft
- Finished area above ground: 1,140
Property
Features
- Stories: 1
- Patio & porch: Deck
- Exterior features: Corner
Details
- Additional structures: Shed(s)
- On leased land: Yes
- Lease amount: $650
Construction
Type & style
- Home type: MobileManufactured
- Property subtype: Manufactured Home
Materials
- Wood Siding
- Roof: Asphalt
Condition
- New construction: No
- Year built: 1978
Utilities & green energy
- Electric: Amps(0)
Community & HOA
Community
- Subdivision: North Valleys
HOA
- Has HOA: No
Location
- Region: Reno
Financial & listing details
- Price per square foot: $87/sqft
- Date on market: 7/10/2026
- Date available: 07/07/2026
- Listing agreement: Exclusive
Estimated market value
$94,800
$89,000 - $100,000
Not available
Price history
| Date | Event | Price |
|---|---|---|
| 10/5/2026 | Price change | $99,500-2.5%$87/sqft |
Source: My State MLS #11878391 Report a problem | ||
| 9/21/2026 | Price change | $102,000-4.7%$89/sqft |
Source: My State MLS #11878391 Report a problem | ||
| 7/10/2026 | Listed for sale | $107,000$94/sqft |
Source: My State MLS #11878391 Report a problem | ||
Public tax history
Tax history is unavailable.
Monthly payment
Climate risks
Neighborhood: Stead


Similar homes
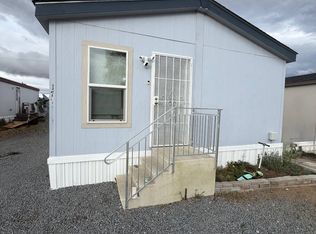
- $104,9953 bd2 ba960 sqft7900 N Virginia St, Reno, NV 89506For Sale
 MLS ID #11994000, Kim Ortega, STAR WEST HOMES. My State MLS
 - $115,0003 bd2 ba1.1k sqft7900 N Virginia St #162, Reno, NV 89506For Sale
 MLS ID #11798738, Mary Harrison, White Knight Homes of Nevada. NY State MLS
 - $105,0002 bd2 ba1.2k sqft4465 Boca Way Space 192, Reno, NV 89502For Sale
 MLS ID #12017785, Gino Piccirilli, SILVER STATE HOMES OF NEVADA LLC. My State MLS
 - $125,0003 bd2 ba1.1k sqft7900 N Virginia St Spc 285, Reno, NV 89506For Sale By Owner

- $95,0002 bd1 ba940 sqft1945 4th St APT 48, Sparks, NV 89431Active
 MLS ID #260004406, Gustavo Torres, Dickson Realty - Caughlin. NNRMLS
 - $119,0002 bd1 ba940 sqft1940 4th St APT 32, Sparks, NV 89431ActiveMLS ID #260011648, Garret Idle, LPT Realty, LLC. NNRMLS
