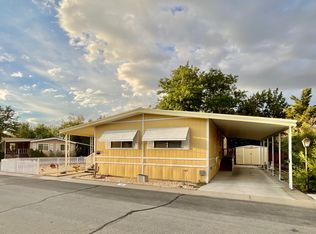
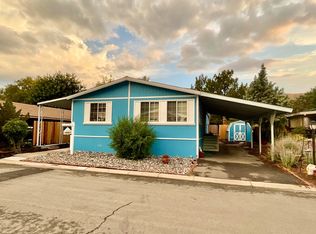
This well-maintained 2 bed, 2 bath manufactured home offers a spacious, comfortable layout with thoughtful updates and features designed for easy living. The desirable split-bedroom floorplan offers privacy and flexibility, with a bedroom and full bath on each side of the home-creating the feel of two private primary suites. Both bedrooms feature generous walk-in closets. The inviting living room features vaulted ceilings, textured walls, and skylights, creating a bright and open atmosphere. The home also has newer windows and a heater motherboard replaced in 2013. Accessibility has been thoughtfully incorporated throughout the home, including extra-wide doorways and a large step-in shower, making everyday living more comfortable and convenient. Major plumbing improvements have also been completed, with all plumbing underneath the home replaced. Step outside and discover a true gardener's delight, with flowers galore and a beautifully maintained outdoor space. The covered deck provides the perfect spot to relax and enjoy the surroundings. The property also features a fenced backyard, shed, patio area, and covered carport. Home is located in the family community of Sagebrush Mobile Village and their amazing amenities including a swimming pool, gym, clubhouse, library, pickleball courts and more! *This property is a manufactured home located within a mobile home park. The sale includes the home only; the land is not included and remains under ownership of the park. Buyers will be required to enter into a space lease agreement with the park for the lot on which the home is situated, and monthly space rent will apply. Please call the park directly for any questions regarding space rent. Approval by park management may be required prior to purchase or occupancy.
For sale
$105,000
4465 Boca Way Space 192, Reno, NV 89502
2beds
1,248sqft
Manufactured Home
Built in 1983
-- sqft lot
$99,400 Zestimate®
$84/sqft
$-- HOA
What's special
Spacious comfortable layoutFenced backyardPatio areaCovered carportCovered deckFlowers galoreVaulted ceilings
- 21 days
- 627
- 62
Likely to sell faster than
Zillow last checked:
Listing updated:
Listed by:
Gino Piccirilli 760-567-0995,
SILVER STATE HOMES OF NEVADA LLC
Source: My State MLS,MLS#: 12017785
Facts & features
Interior
Bedrooms & bathrooms
- Bedrooms: 2
- Bathrooms: 2
- Full bathrooms: 2
Rooms
- Room types: Dining Room, Kitchen, Laundry Room, Living Room, Walk-in Closet
Basement
- Area: 0
Heating
- Has Heating (Unspecified Type)
Appliances
- Included: Dishwasher, Disposal, Dryer, Refrigerator, Oven, Washer
Features
- Flooring: Carpet
- Has basement: No
- Has fireplace: No
Interior area
- Total structure area: 1,248
- Total interior livable area: 1,248 sqft
- Finished area above ground: 1,248
Property
Parking
- Parking features: Carport
- Has carport: Yes
Features
- Patio & porch: Patio, Deck
- Fencing: Fenced
Lot
- Features: Trees
Details
- Additional structures: Shed(s), Carport
- Parcel number: 02162131
- On leased land: Yes
- Lease amount: $1,275
Construction
Type & style
- Home type: MobileManufactured
- Property subtype: Manufactured Home
Materials
- Wood Siding
- Roof: Asphalt
Condition
- New construction: No
- Year built: 1983
Utilities & green energy
- Electric: Amps(0)
Community & HOA
Community
- Features: Gym, Pool, Clubhouse
- Subdivision: Mira Loma
HOA
- Has HOA: No
- Amenities included: Gym, Pool, Clubhouse, Pets Allowed
Location
- Region: Reno
Financial & listing details
- Price per square foot: $84/sqft
- Tax assessed value: $84,156
- Annual tax amount: $513
- Date on market: 10/7/2026
- Date available: 08/25/2026
- Listing agreement: Exclusive
Estimated market value
$99,400
$92,000 - $104,000
Not available
Price history
| Date | Event | Price |
|---|---|---|
| 10/7/2026 | Listed for sale | $105,000$84/sqft |
Source: My State MLS #12017785 Report a problem | ||
Public tax history
| Year | Property taxes | Tax assessment |
|---|---|---|
| 2026 | $513 +7.7% | $29,455 +3.5% |
| 2025 | $476 +7.8% | $28,469 +0.2% |
| 2024 | $442 +7.8% | $28,412 -0.1% |
| 2023 | $410 +8% | $28,428 +46.8% |
| 2022 | $379 +6.6% | $19,369 -0.1% |
| 2021 | $356 +5% | $19,382 +60.7% |
| 2020 | $339 -4.7% | $12,063 |
| 2019 | $356 +5% | $12,063 +21% |
| 2018 | $339 +11.7% | $9,967 -0.5% |
| 2017 | $304 | $10,022 -1.3% |
| 2016 | $304 | $10,149 +11.5% |
| 2015 | $304 +0.2% | $9,104 +0.2% |
| 2014 | $303 +3.1% | $9,087 +18.4% |
| 2013 | $294 | $7,673 |
| 2012 | -- | $7,673 +0.3% |
| 2011 | -- | $7,652 -33.6% |
| 2010 | -- | $11,530 -35.5% |
| 2009 | -- | $17,869 -9.1% |
| 2008 | -- | $19,664 -20% |
| 2007 | -- | $24,576 +55.3% |
| 2006 | -- | $15,820 -1.3% |
| 2005 | -- | $16,030 +2.1% |
| 2004 | -- | $15,693 +21.1% |
| 2003 | -- | $12,963 +0.2% |
| 2002 | -- | $12,939 |
| 2001 | -- | $12,939 |
Find assessor info on the county website
Monthly payment
Climate risks
Neighborhood: Donner Springs

Similar homes
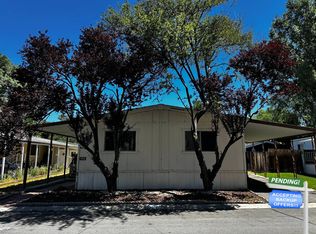
- $120,0003 bd2 ba1.1k sqft207 Luxury Ln, Reno, NV 89502For Sale
 MLS ID #11948812, Mary Harrison, White Knight Homes of Nevada. NY State MLS
- $134,9003 bd2 ba1.2k sqft4465 Boca Way Space 124, Reno, NV 89502For Sale
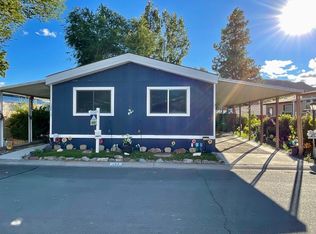 MLS ID #11970282, Gino Piccirilli, SILVER STATE HOMES OF NEVADA LLC. My State MLS
- $105,0002 bd2 ba1.1k sqft106 E Victorian Ave Space 48, Sparks, NV 89431For Sale
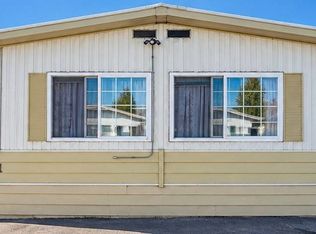 MLS ID #11975664, Sadie Ward, STAR WEST HOMES. My State MLS
- $149,0003 bd2 ba1.6k sqft4465 Boca Way Space 97, Reno, NV 89502For Sale
 MLS ID #12017775, Gino Piccirilli, SILVER STATE HOMES OF NEVADA LLC. My State MLS
- $119,0002 bd1 ba940 sqft1940 4th St APT 32, Sparks, NV 89431Active
 MLS ID #260011648, Garret Idle, LPT Realty, LLC. NNRMLS
