Welcome home to this beautifully maintained, 3 Bed, 2 Bath modern style manufactured home. The spacious interior features a formal living room, family room, and dining room, along with vaulted ceilings and textured walls that create an open, contemporary feel. The kitchen is a standout, featuring a gas range, dishwasher, disposal, stainless-steel refrigerator, and a large island. A skylight above the island brings in abundant natural light, making the kitchen a bright and welcoming gathering space. The extra-large laundry room provides plenty of room for storage and everyday convenience. The spacious primary suite offers two generous closets and a private ensuite bathroom complete with a step-in shower, garden tub, and skylight. The home also features central A/C for year-round comfort, and the roof was replaced in 2025. Outside, enjoy a fully fenced backyard with recently replaced cross fencing, a covered deck perfect for relaxing or entertaining, a long carport, and a storage shed for added convenience. Tucked away in the back of the family park this home offers added privacy. Call today! *This property is a manufactured home located within a mobile home park. The sale includes the home only; the land is not included and remains under ownership of the park. Buyers will be required to enter into a space lease agreement with the park for the lot on which the home is situated, and monthly space rent will apply. Please call the park directly for any questions regarding space rent. Approval by park management may be required prior to purchase or occupancy.
For sale
$149,000
4465 Boca Way Space 97, Reno, NV 89502
3beds
1,620sqft
Manufactured Home
Built in 1992
-- sqft lot
$145,800 Zestimate®
$92/sqft
$-- HOA
What's special
Open contemporary feelPrivate ensuite bathroomExtra-large laundry roomFully fenced backyardSpacious primary suiteLong carportVaulted ceilings
- 21 days
- 693
- 70
Likely to sell faster than
Zillow last checked:
Listing updated:
Listed by:
Gino Piccirilli 760-567-0995,
SILVER STATE HOMES OF NEVADA LLC
Source: My State MLS,MLS#: 12017775
Facts & features
Interior
Bedrooms & bathrooms
- Bedrooms: 3
- Bathrooms: 2
- Full bathrooms: 2
Rooms
- Room types: Dining Room, Family Room, Kitchen, Laundry Room, Living Room
Basement
- Area: 0
Heating
- Has Heating (Unspecified Type)
Cooling
- Central
Appliances
- Included: Dishwasher, Disposal, Dryer, Refrigerator, Washer
Features
- Has basement: No
- Has fireplace: No
Interior area
- Total structure area: 1,620
- Total interior livable area: 1,620 sqft
- Finished area above ground: 1,620
Property
Parking
- Parking features: Carport
- Has carport: Yes
Features
- Patio & porch: Deck
- Fencing: Fenced
Details
- Additional structures: Shed(s), Carport
- Parcel number: 02162502
- On leased land: Yes
- Lease amount: $1,275
Construction
Type & style
- Home type: MobileManufactured
- Property subtype: Manufactured Home
Materials
- Wood Siding
- Roof: Asphalt
Condition
- New construction: No
- Year built: 1992
Utilities & green energy
- Electric: Amps(0)
Community & HOA
Community
- Subdivision: Mira Loma
HOA
- Has HOA: No
Location
- Region: Reno
Financial & listing details
- Price per square foot: $92/sqft
- Tax assessed value: $84,156
- Annual tax amount: $512
- Date on market: 10/7/2026
- Date available: 08/12/2026
- Listing agreement: Exclusive
Estimated market value
$145,800
$139,000 - $153,000
Not available
Price history
| Date | Event | Price |
|---|---|---|
| 10/7/2026 | Listed for sale | $149,000+62%$92/sqft |
Source: My State MLS #12017775 Report a problem | ||
| 3/1/2025 | Listing removed | $92,000$57/sqft |
Source: My State MLS #11342536 Report a problem | ||
| 1/25/2025 | Contingent | $92,000$57/sqft |
Source: My State MLS #11342536 Report a problem | ||
| 1/25/2025 | Listing removed | $92,000$57/sqft |
Source: My State MLS #11342536 Report a problem | ||
| 1/22/2025 | Contingent | $92,000$57/sqft |
Source: My State MLS #11342536 Report a problem | ||
| 12/2/2024 | Price change | $92,000-3.2%$57/sqft |
Source: My State MLS #11342536 Report a problem | ||
| 9/12/2024 | Listed for sale | $95,000$59/sqft |
Source: My State MLS #11342536 Report a problem | ||
Public tax history
| Year | Property taxes | Tax assessment |
|---|---|---|
| 2026 | $512 +7.6% | $29,455 +3.5% |
| 2025 | $476 +7.8% | $28,469 +0.2% |
| 2024 | $442 +8.1% | $28,412 -0.1% |
| 2023 | $409 +7.8% | $28,428 +46.8% |
| 2022 | $379 +6.8% | $19,369 -0.1% |
| 2021 | $355 +4.9% | $19,382 +60.7% |
| 2020 | $338 -4.7% | $12,063 |
| 2019 | $355 +4.9% | $12,063 +21% |
| 2018 | $338 +11.3% | $9,967 -0.5% |
| 2017 | $304 | $10,022 -1.3% |
| 2016 | $304 | $10,149 +11.5% |
| 2015 | $304 +0.2% | $9,104 +0.2% |
| 2014 | $303 +3.1% | $9,087 +18.4% |
| 2013 | $294 | $7,673 |
| 2012 | -- | $7,673 +0.3% |
| 2011 | -- | $7,652 -33.6% |
| 2010 | -- | $11,530 -35.5% |
| 2009 | -- | $17,869 -9.1% |
| 2008 | -- | $19,664 -20% |
| 2007 | -- | $24,576 +55.3% |
| 2006 | -- | $15,820 -1.3% |
| 2005 | -- | $16,030 +2.1% |
| 2004 | -- | $15,693 +21.1% |
| 2003 | -- | $12,963 +0.2% |
| 2002 | -- | $12,939 |
| 2001 | -- | $12,939 |
Find assessor info on the county website
Monthly payment
Climate risks
Neighborhood: Donner Springs


Similar homes
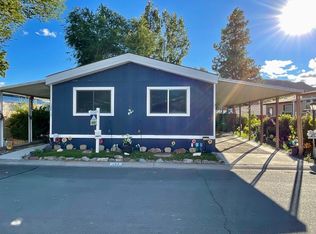
- $134,9003 bd2 ba1.2k sqft4465 Boca Way Space 124, Reno, NV 89502For Sale
 MLS ID #11970282, Gino Piccirilli, SILVER STATE HOMES OF NEVADA LLC. My State MLS
- $105,0002 bd2 ba1.2k sqft4465 Boca Way Space 192, Reno, NV 89502For Sale
 MLS ID #12017785, Gino Piccirilli, SILVER STATE HOMES OF NEVADA LLC. My State MLS
- $120,0003 bd2 ba1.1k sqft207 Luxury Ln, Reno, NV 89502For Sale
 MLS ID #11948812, Mary Harrison, White Knight Homes of Nevada. NY State MLS
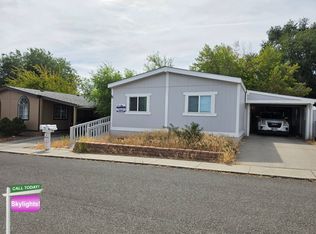
- $140,0003 bd2 ba1.1k sqft11 S Chardonnay St, Reno, NV 89512For Sale
 MLS ID #12035109, Mary Harrison, White Knight Homes of Nevada. NY State MLS
- $135,0002 bd1 ba940 sqft1945 4th St APT 51, Sparks, NV 89431Active
 MLS ID #250058938, Ashley Evans, Dickson Realty - Sparks. NNRMLS
- $119,0002 bd1 ba940 sqft1940 4th St APT 32, Sparks, NV 89431ActiveMLS ID #260011648, Garret Idle, LPT Realty, LLC. NNRMLS
- $200,0003 bd1 ba1.4k sqft16150 Rhyolite Cir, Reno, NV 89521ActiveMLS ID #260010425, Katrina Karasawa, RE/MAX Professionals-Reno. NNRMLS
- $149,9002 bd1 ba940 sqft1940 4th St APT 49, Sparks, NV 89431ActiveMLS ID #260008999, Jennifer Scott, Ferrari-Lund Real Estate Reno. NNRMLS
- $148,0002 bd1 ba940 sqft1945 4th St APT 9, Sparks, NV 89431ActiveMLS ID #260003697, Tiffany Perkins, Hello Real Estate Center. NNRMLS
- $145,0002 bd1 ba940 sqft1940 4th St #51, Sparks, NV 89431ActiveMLS ID #260007725, Amber Donnelly, Keller Williams Group One Inc.. NNRMLS
- $219,9902 bd1 ba867 sqft2984 Tierra Verde W, Reno, NV 89512ActiveMLS ID #260013637, Bernie Atkinson, Realty One Group Eminence. NNRMLS
