Welcome to this charming oasis in the family community of Sagebrush Park! This 2 bed/2 bath home exudes a wonderful, peaceful feeling with a bright, open floor plan, vaulted ceilings and textured walls. A lovely bonus room adds extra living space. Primary bedroom has vaulted ceilings and a large walk-in closet. Both bathrooms have upgraded vanities, hardware and custom tile bath and shower surrounds. The home has had all the plumbing under the home replaced. The kitchen has been transformed with hickory cabinets, upgraded hardware, extra deep sink and sparkling granite counters. All appliances have been replaced. The seller has replaced the roof recently as well as both vanities, most of the windows and there is an upgraded tankless water heater, central A/C and furnace. The backyard is fenced with large shade trees and easy landscaping with a covered carport. The sellers have done all the hard work so this home is move-in ready! This property is a manufactured home located within a mobile home park. The sale includes the home only; the land is not included and remains under ownership of the park. Buyers will be required to enter into a space lease agreement with the park for the lot on which the home is situated, and monthly space rent will apply. Please call the park directly for any questions regarding space rent. Approval by park management may be required prior to purchase or occupancy.
For sale
$129,000
4465 Boca Way Space 185, Reno, NV 89502
2beds
1,248sqft
Manufactured Home
Built in 1984
-- sqft lot
$167,500 Zestimate®
$103/sqft
$-- HOA
What's special
Extra deep sinkLarge shade treesCovered carportBackyard is fencedVaulted ceilingsSparkling granite countersEasy landscaping
- 16 hours |
- 130 |
- 17 |
Zillow last checked:
Listing updated:
Listed by:
Gino Piccirilli 760-567-0995,
SILVER STATE HOMES OF NEVADA LLC
Source: My State MLS,MLS#: 11931379
Facts & features
Interior
Bedrooms & bathrooms
- Bedrooms: 2
- Bathrooms: 2
- Full bathrooms: 2
Rooms
- Room types: Bonus Room, Dining Room, Kitchen, Laundry Room, Living Room, Master Bedroom, Walk-in Closet
Kitchen
- Features: Granite Counters
Basement
- Area: 0
Heating
- Gas
Cooling
- Central
Appliances
- Included: Dishwasher, Disposal, Dryer, Refrigerator, Microwave, Oven, Washer, Water Heater
Features
- Flooring: Carpet
- Has basement: No
- Has fireplace: No
Interior area
- Total structure area: 1,248
- Total interior livable area: 1,248 sqft
- Finished area above ground: 1,248
Property
Parking
- Parking features: Carport
- Has carport: Yes
Features
- Patio & porch: Patio
- Fencing: Fenced
Lot
- Features: Trees
Details
- Additional structures: Shed(s), Carport
- Parcel number: 02162127
- On leased land: Yes
- Lease amount: $1,275
Construction
Type & style
- Home type: MobileManufactured
- Property subtype: Manufactured Home
Materials
- Wood Siding
- Roof: Asphalt
Condition
- New construction: No
- Year built: 1984
Utilities & green energy
- Electric: Amps(0)
Community & HOA
Community
- Subdivision: Mira Loma
HOA
- Has HOA: No
Location
- Region: Reno
Financial & listing details
- Price per square foot: $103/sqft
- Tax assessed value: $84,199
- Annual tax amount: $511
- Date on market: 8/12/2026
- Date available: 08/12/2026
- Listing agreement: Exclusive
Estimated market value
$167,500
$129,000 - $216,000
$1,731/mo
Price history
| Date | Event | Price |
|---|---|---|
| 8/12/2026 | Listed for sale | $129,000+331.4%$103/sqft |
Source: My State MLS #11931379 Report a problem | ||
| 9/30/2014 | Listing removed | $29,900$24/sqft |
Source: White Knight Manufactured Homes Real Estate Report a problem | ||
| 8/19/2014 | Listed for sale | $29,900$24/sqft |
Source: White Knight Manufactured Homes Real Estate Report a problem | ||
Public tax history
| Year | Property taxes | Tax assessment |
|---|---|---|
| 2026 | $511 +7.6% | $29,470 +3.5% |
| 2025 | $475 +8.8% | $28,485 +0.2% |
| 2024 | $437 +7.9% | $28,429 +0.4% |
| 2023 | $405 +8% | $28,328 +46.9% |
| 2022 | $375 +6.7% | $19,285 -0.1% |
| 2021 | $351 +5% | $19,295 +61.1% |
| 2020 | $335 -4.7% | $11,974 |
| 2019 | $351 +5% | $11,974 +21.2% |
| 2018 | $335 +11.4% | $9,878 -0.5% |
| 2017 | $300 | $9,930 -1.3% |
| 2016 | $300 | $10,056 +11.6% |
| 2015 | $300 +0.2% | $9,010 +0.2% |
| 2014 | $300 +3.1% | $8,989 +18.6% |
| 2013 | $291 | $7,582 |
| 2012 | -- | $7,582 +0.3% |
| 2011 | -- | $7,558 -33.9% |
| 2010 | -- | $11,438 -35.6% |
| 2009 | -- | $17,772 -9.2% |
| 2008 | -- | $19,567 -20.1% |
| 2007 | -- | $24,478 +55.7% |
| 2006 | -- | $15,722 -1.4% |
| 2005 | -- | $15,938 +2.1% |
| 2004 | -- | $15,606 +19.5% |
| 2003 | -- | $13,060 +0.2% |
| 2002 | -- | $13,035 |
| 2001 | -- | $13,035 |
Find assessor info on the county website
Monthly payment
Climate risks
Neighborhood: Donner Springs
Nearby schools
GreatSchools rating
- 2/10Donner Springs Elementary SchoolGrades: PK-5Distance: 0.2 mi
- 1/10Edward L Pine Middle SchoolGrades: 6-8Distance: 1.8 mi
- 7/10Damonte Ranch High SchoolGrades: 9-12Distance: 4.2 mi
- $129,9992 bd2 ba-- sqft4465 Boca Way SPACE 195, Reno, NV 89502For Sale

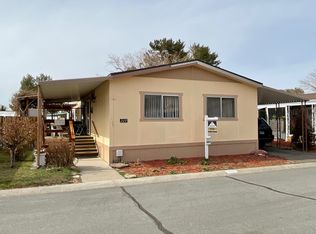
- $89,0003 bd2 ba1.2k sqft4465 Boca Way SPACE 229, Reno, NV 89502For Sale
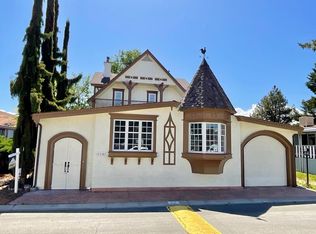
- $179,0003 bd3 ba2k sqft4465 Boca Way SPACE 220, Reno, NV 89502For Sale
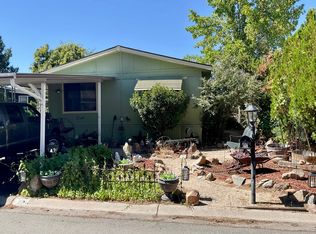
- $99,9993 bd2 ba1.4k sqft4465 Boca Way SPACE 215, Reno, NV 89502For Sale

- $199,9003 bd3 ba2.8k sqft4465 Boca Way SPACE 160, Reno, NV 89502For Sale
- $64,9003 bd2 ba1.4k sqft4465 Boca Way SPACE 109, Reno, NV 89502For Sale
- $199,9994 bd2 ba1.4k sqft4465 Boca Way SPACE 130, Reno, NV 89502For Sale
- $227,8004 bd2 ba1.4k sqft4465 Boca Way SPC 2, Reno, NV 89502Off Market
Similar homes
- $123,0003 bd2 ba1.3k sqft114 Lucky Ln, Reno, NV 89502For Sale
 MLS ID #11912978, Gino Piccirilli, SILVER STATE HOMES OF NEVADA LLC. My State MLS
 - $99,9993 bd2 ba1.4k sqft4465 Boca Way Space 215, Reno, NV 89502For SaleMLS ID #11819063, Gino Piccirilli, SILVER STATE HOMES OF NEVADA LLC. My State MLS
- $155,0001 bd1 ba644 sqft4608 Neil Rd Unit 263, Reno, NV 89502Active

 MLS ID #260010322, Angeles Wanco, Ferrari-Lund Real Estate Reno. NNRMLS
 - $129,0002 bd2 ba1.3k sqft106 Cabernet Pkwy, Reno, NV 89512For Sale
 MLS ID #11883675, Gino Piccirilli, SILVER STATE HOMES OF NEVADA LLC. My State MLS
 - $131,0002 bd2 ba1.3k sqft20 Westminster Pkwy, Reno, NV 89506For Sale By Owner
- $89,9992 bd2 ba1.1k sqft280 Mellen Way, Sparks, NV 89431For SaleMLS ID #11927935, Gino Piccirilli, SILVER STATE HOMES OF NEVADA LLC. My State MLS
- $--1 bd1 ba644 sqft4608 Neil Rd, Reno, NV 89502AuctionAuction.com 2
- $155,0001 bd1 ba644 sqft4602 Neil Rd APT 78, Reno, NV 89502ActiveMLS ID #260010034, Kerry Herdt, LPT Realty, LLC. NNRMLS
- $75,0002 bd1 ba896 sqft10 Lucky Ln, Reno, NV 89502For SaleMLS ID #11740630, Mary Harrison, White Knight Homes of Nevada. NY State MLS
- $130,0003 bd2 ba1.3k sqft6550 Pyramid Way Spc 24, Sparks, NV 89436For SaleMLS ID #11819034, Gino Piccirilli, SILVER STATE HOMES OF NEVADA LLC. My State MLS
- $107,0002 bd2 ba1.4k sqft675 Parlanti Ln Space 109, Sparks, NV 89434For SaleMLS ID #11850451, Gino Piccirilli, SILVER STATE HOMES OF NEVADA LLC. My State MLS
- $159,9001 bd1 ba665 sqft3947 Clear Acre Ln #303, Reno, NV 89512ActiveMLS ID #260010193, Bradley Petersen, Nevada LFW Inc.. NNRMLS
- $167,0001 bd1 ba644 sqft4600 Neil Rd APT 51, Reno, NV 89502ActiveMLS ID #260010008, Felisa Cusimano-Martin, Dickson Realty - Sparks. NNRMLS
- $135,0002 bd1 ba940 sqft1945 4th St APT 51, Sparks, NV 89431ActiveMLS ID #250058938, Ashley Evans, Dickson Realty - Sparks. NNRMLS
- $137,5003 bd2 ba1.2k sqft6550 Pyramid Way #72, Sparks, NV 89436For SaleMLS ID #11777311, Lisa Doyle, STAR WEST HOMES. My State MLS
- $129,0002 bd1 ba841 sqft1940 4th St APT 56, Sparks, NV 89431ActiveMLS ID #260009559, Wendy McPhail, Dickson Realty - Caughlin. NNRMLS
- $149,0003 bd2 ba1.5k sqft7440 W 4th St Trlr 57, Reno, NV 89523For SaleMLS ID #11801139, Gino Piccirilli, SILVER STATE HOMES OF NEVADA LLC. My State MLS
- $107,0002 bd2 ba1.1k sqft127 Aurora Ave, Reno, NV 89506For SaleMLS ID #11878391, Gino Piccirilli, SILVER STATE HOMES OF NEVADA LLC. My State MLS
- $125,0002 bd1 ba940 sqft1940 4th St APT 53, Sparks, NV 89431ActiveMLS ID #260008248, Pamela Stayden, Compass. NNRMLS
- $159,9001 bd1 ba644 sqft4608 Neil Rd Unit 215, Reno, NV 89502ActiveMLS ID #260000463, Vazquez-Biglieri, Reno Sparks Realty, LLC. NNRMLS
