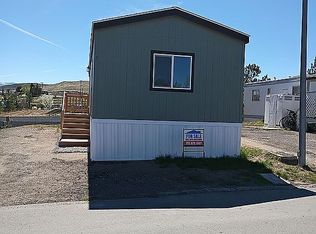
Beautifully remodeled and thoughtfully updated, this 1-bedroom, 1-bath home with an additional bonus room offers a stylish interior and plenty of functional space. Enjoy updated laminate flooring, luxury lighting throughout, and a bright, modern kitchen featuring granite countertops, a peninsula with additional counter space, stainless-steel appliances, and soft-close cabinetry. The remodeled bathroom continues the home's clean, modern design, while an in-unit stackable washer and dryer add everyday convenience. The bonus room provides valuable additional space that can be used in a variety of ways. A storage shed is also included for added storage. Outside, the home offers a spacious outdoor area with plenty of potential to create a patio, garden, entertaining space, or your own personalized outdoor retreat. Approximately 2-3 parking spaces provide additional convenience. Located at 123 Aurora Ave in Reno's North Valleys area, the home offers convenient access to US-395 for travel throughout Reno and Sparks, with shopping, groceries, restaurants, services, and other everyday conveniences available throughout the nearby North Valleys area. Fully remodeled from top to bottom with beautiful finishes, modern conveniences, storage, and generous outdoor space, this home is ready for its next owner.
For sale
$79,995
123 Aurora Ave, Reno, NV 89506
1beds
520sqft
Manufactured Home
Built in 1979
-- sqft lot
$-- Zestimate®
$154/sqft
$-- HOA
What's special
Stylish interiorBright modern kitchenSpacious outdoor areaLuxury lighting throughoutSoft-close cabinetryUpdated laminate flooringStainless-steel appliances
- 1 day
- 64
- 4
Zillow last checked:
Listing updated:
Listed by:
Kim Ortega 775-843-8281,
STAR WEST HOMES
Source: My State MLS,MLS#: 11994271
Facts & features
Interior
Bedrooms & bathrooms
- Bedrooms: 1
- Bathrooms: 1
- Full bathrooms: 1
Rooms
- Room types: Bonus Room, First Floor Bathroom, Kitchen, Living Room, Master Bedroom
Kitchen
- Features: Open, Granite Counters
Basement
- Area: 0
Heating
- Forced Air
Cooling
- Wall/Window Unit(s)
Appliances
- Included: Disposal, Dryer, Refrigerator, Oven, Washer, Stainless Steel Appliances
Features
- Laundry
- Flooring: Laminate
- Has basement: No
- Has fireplace: No
Interior area
- Total structure area: 520
- Total interior livable area: 520 sqft
- Finished area above ground: 520
Property
Parking
- Parking features: Driveway
- Has uncovered spaces: Yes
Features
- Patio & porch: Patio, Deck
- Has view: Yes
- View description: Mountain
Lot
- Features: Near Bus
Details
- Additional structures: Shed(s)
- On leased land: Yes
- Lease amount: $670
Construction
Type & style
- Home type: MobileManufactured
- Property subtype: Manufactured Home
Materials
- T-11 Siding
- Roof: Metal
Condition
- New construction: No
- Year built: 1979
- Major remodel year: 2026
Utilities & green energy
- Electric: Amps(0)
- Sewer: Municipal
- Water: Community
Community & HOA
Community
- Features: Pool, Clubhouse, Playground
- Subdivision: North Valleys
HOA
- Has HOA: No
- Amenities included: Pool, Clubhouse, Playground
Location
- Region: Reno
Financial & listing details
- Price per square foot: $154/sqft
- Annual tax amount: $100
- Date on market: 9/21/2026
- Date available: 09/21/2026
Estimated market value
Not available
Estimated sales range
Not available
Not available
Price history
| Date | Event | Price |
|---|---|---|
| 9/21/2026 | Listed for sale | $79,995$154/sqft |
Source: My State MLS #11994271 Report a problem | ||
Public tax history
Tax history is unavailable.
Monthly payment
Climate risks
Neighborhood: Stead
Similar homes
- $89,0002 bd1 ba672 sqft7900 N Virginia St Space 9, Reno, NV 89506For Sale By Owner
- $84,9992 bd1 ba550 sqft1795 Highway 40 W Space 68, Verdi, NV 89439For Sale
 MLS ID #11991516, Gino Piccirilli, SILVER STATE HOMES OF NEVADA LLC. My State MLS
 - $54,9952 bd1 ba720 sqft3805 Nina Ave, Reno, NV 89512For Sale
 MLS ID #11991652, Kim Ortega, STAR WEST HOMES. My State MLS
 - $72,9002 bd2 ba720 sqft2301 Oddie Blvd Spc 23, Reno, NV 89512For Sale
 MLS ID #11677379, Mary Harrison, White Knight Homes of Nevada. NY State MLS
