Stunning Ranch Home Tucked into the Coveted Hamlet of Springs in East Hampton. This Beautifully Maintained Ranch-Style Home, Offering the Perfect Blend of Comfort, Space, and Tranquility. Located On Just Shy of a Half-Acre Lot in a Serene Cul-De-Sac, this Home Boasts a Spacious Layout with Four Bedrooms and Two Full Bathrooms. The Inviting Sunken Living Room is Perfect for Both Relaxing and Entertaining, While the Open Eat-In Kitchen Offers Ample Space for Family Gatherings. A Formal Dining Room, w/ Sliding Glass Doors Leading to a Large Deck Overlooking a Massive Backyard. A Primary Suite w/ Private Bathroom, for Added Comfort. Three Additional Bedrooms are Generously Sized, and Second Full Bathroom for Convenience. The Full Finished Basement Adds Even More Space, with Endless Possibilities for a Home Theater, Gym, or Play Area. This Home Sits in a Prime Location Just Minutes from the Ocean,This Property Offers Compelling Potential to Grow While Preserving its Tranquil Setting. A Quiet Street Just Beyond the Village Puts You Minutes to Bay Beaches, Waterfront Dining and Marinas, Beloved Farm Stands, and Boutiques in East Hampton Village, with Ocean Beaches an Easy Hop Away Delivering a Relaxed Hamptons Lifestyle Today, and Exciting Possibilities for Tomorrow. Offering Easy Access to Serene Waterfront Living.
Pending
$1,200,000
6 Montauk Boulevard, East Hampton, NY 11937
3beds
1,374sqft
Single Family Residence, Residential
Built in 1982
0.4 Acres Lot
$-- Zestimate®
$873/sqft
$-- HOA
What's special
- 200 days |
- 126 |
- 2 |
Zillow last checked:
Listing updated:
Listed by:
Century 21 Sewanhaka Realty 516-328-3344,
Patrick J. Lynch CBR
Source: OneKey® MLS as distributed by MLS GRID,MLS#: 944746
Facts & features
Interior
Bedrooms & bathrooms
- Bedrooms: 3
- Bathrooms: 2
- Full bathrooms: 2
Other
- Description: Entry Foyer, Living Room, Eat-In Kitchen, Formal Dining Room, Primary Suite, 3 Additional Bedrooms, Full Bathroom.
- Level: First
Basement
- Description: Full Finished, Utility Room, Laundry.
- Level: Basement
Heating
- Baseboard
Cooling
- Ductless
Appliances
- Included: Dishwasher, Dryer, Oven, Refrigerator, Washer
- Laundry: In Basement
Features
- First Floor Bedroom, First Floor Full Bath, Beamed Ceilings, Cathedral Ceiling(s), Ceiling Fan(s), Eat-in Kitchen, Entrance Foyer, Formal Dining, High Ceilings, Kitchen Island, Open Floorplan, Primary Bathroom, Walk-In Closet(s)
- Flooring: Hardwood
- Basement: Finished,Full
- Attic: None
Interior area
- Total structure area: 1,374
- Total interior livable area: 1,374 sqft
Video & virtual tour
Property
Parking
- Parking features: Driveway
- Has uncovered spaces: Yes
Features
- Patio & porch: Deck
Lot
- Size: 0.4 Acres
Details
- Parcel number: 0300098000100006010
- Special conditions: None
Construction
Type & style
- Home type: SingleFamily
- Architectural style: Ranch
- Property subtype: Single Family Residence, Residential
Materials
- Block
Condition
- Year built: 1982
Utilities & green energy
- Sewer: Cesspool
- Water: Well
- Utilities for property: See Remarks
Community & HOA
HOA
- Has HOA: No
Location
- Region: East Hampton
Financial & listing details
- Price per square foot: $873/sqft
- Tax assessed value: $3,747
- Annual tax amount: $7,236
- Date on market: 1/15/2026
- Cumulative days on market: 195 days
- Listing agreement: Exclusive Right To Sell
Estimated market value
Not available
Estimated sales range
Not available
Not available
Price history
| Date | Event | Price |
|---|---|---|
| 7/6/2026 | Pending sale | $1,200,000$873/sqft |
Source:  OneKey® MLS as distributed by MLS GRID #944746 Report a problem OneKey® MLS as distributed by MLS GRID #944746 Report a problem | ||
| 7/1/2026 | Listing removed | $1,200,000$873/sqft |
Source: OneKey® MLS as distributed by MLS GRID #944746 Report a problem | ||
| 6/11/2026 | Price change | $1,200,000-3.2%$873/sqft |
Source: OneKey® MLS as distributed by MLS GRID #944746 Report a problem | ||
| 5/29/2026 | Price change | $1,240,000-8.1%$902/sqft |
Source: OneKey® MLS as distributed by MLS GRID #944746 Report a problem | ||
| 4/9/2026 | Price change | $1,349,000-3.6%$982/sqft |
Source: OneKey® MLS as distributed by MLS GRID #944746 Report a problem | ||
| 1/15/2026 | Listed for sale | $1,399,000+137.1%$1,018/sqft |
Source: OneKey® MLS as distributed by MLS GRID #944746 Report a problem | ||
| 3/24/2021 | Listing removed | -- |
Source: Owner Report a problem | ||
| 8/4/2017 | Sold | $590,000-1.5%$429/sqft |
Source: Public Record Report a problem | ||
| 4/28/2017 | Listing removed | $599,000$436/sqft |
Source: Owner Report a problem | ||
| 4/28/2017 | Pending sale | $599,000$436/sqft |
Source: Owner Report a problem | ||
| 4/20/2016 | Price change | $599,000+7.2%$436/sqft |
Source: Owner Report a problem | ||
| 3/10/2016 | Listed for sale | $559,000$407/sqft |
Source: Owner Report a problem | ||
Public tax history
| Year | Property taxes | Tax assessment |
|---|---|---|
| 2025 | -- | $3,747 |
| 2024 | -- | $3,747 |
| 2023 | -- | $3,747 |
| 2022 | -- | $3,747 |
| 2021 | -- | $3,747 |
| 2020 | -- | $3,747 -14.4% |
| 2019 | -- | $4,375 +8% |
| 2018 | -- | $4,050 |
| 2017 | $5,604 | $4,050 |
| 2016 | -- | $4,050 |
| 2015 | -- | $4,050 -25% |
| 2014 | -- | $5,400 |
| 2013 | -- | $5,400 |
| 2012 | -- | $5,400 |
| 2011 | -- | $5,400 |
| 2007 | $4,991 +22.7% | $5,400 |
| 2005 | $4,067 +7.4% | $5,400 |
| 2004 | $3,787 +4.3% | $5,400 |
| 2003 | $3,630 +3.8% | $5,400 |
| 2002 | $3,499 | $5,400 |
Find assessor info on the county website
Monthly payment
Climate risks
Neighborhood: Springs
Nearby schools
GreatSchools rating
- 7/10Springs SchoolGrades: PK-8Distance: 0.8 mi
Schools provided by the listing agent
- Elementary: Springs School
- Middle: Springs School
- High: East Hampton High School
Source: OneKey® MLS as distributed by MLS GRID. This data may not be complete. We recommend contacting the local school district to confirm school assignments for this home.
- $1,040,100-- bd-- ba-- sqft8 Montauk Blvd, East Hampton, NY 11937Off Market
- $991,200-- bd-- ba-- sqft12 Montauk Blvd, East Hampton, NY 11937Off Market
- $6,0003 bd2 ba1.3k sqft2 Montauk Blvd, East Hampton, NY 11937For Rent
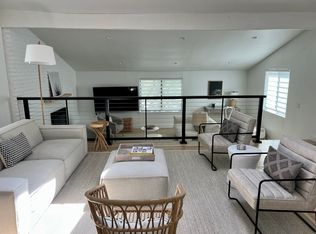
- $1,291,2003 bd2 ba1.5k sqft4 Montauk Blvd, East Hampton, NY 11937Off Market
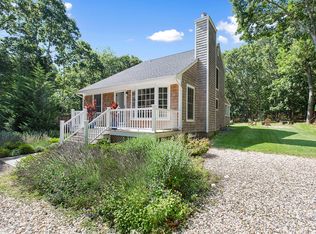
- $1,218,0003 bd2 ba1.3k sqft10 Montauk Blvd, East Hampton, NY 11937Off Market
- $3500.35 Acres9 Montauk Blvd, East Hampton, NY 11937Off Market
- $1,413,6003 bd4 ba2.2k sqft11 Montauk Blvd, East Hampton, NY 11937Off Market
- $1,044,400-- bd-- ba-- sqft3 Montauk Blvd, East Hampton, NY 11937Off Market
A local agent can set up tours, give advice and negotiate with sellers.
Similar homes
- $1,299,0003 bd2 ba1.4k sqft28 Seabright Ave, East Hampton, NY 11937For Sale
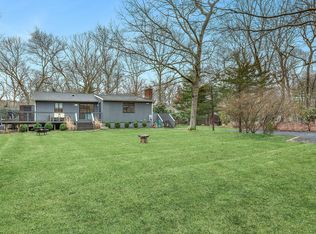 MLS ID #394621, Clare Amborse - Real Estate Sales Person, Listing by: Compass. Out East
 - $1,199,0003 bd2 ba1.9k sqft5 16th St, East Hampton, NY 11937For Sale
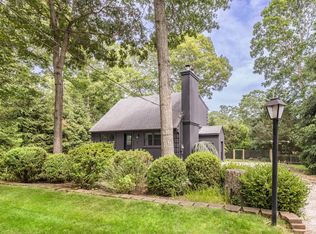 MLS ID #396515, Bayard Fenwick - Real Estate Sales Person, Listing by: Compass. Out East
 - $1,100,0003 bd2 ba1.6k sqft170 Fort Pond Blvd, East Hampton, NY 11937For Sale
 MLS ID #387708, Lori MacGarva - Associate Real Estate Broker, Listing by: William Raveis Real Estate. Out East
 - $1,250,0004 bd2 ba1.5k sqft126 Pembroke Dr, East Hampton, NY 11937For Sale
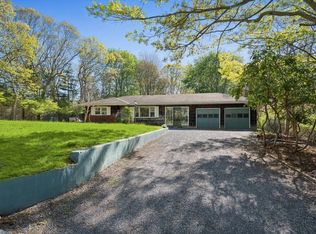 MLS ID #395831, Zack Dayton - Associate Real Estate Broker, Listing by: Sotheby's International Realty. Out East
 - $1,150,0002 bd2 ba1k sqft28 Huntting Road, East Hampton, NY 11937For Sale
 MLS ID #866857, Melissa Dreyfuss SFR, Listing by: Realty Connect USA L I Inc. OneKey® MLS as distributed by MLS GRID
 - $1,395,0003 bd2 ba1.2k sqft34 Waterhole Rd, East Hampton, NY 11937For SaleMLS ID #396253, Timothy Burch - Real Estate Sales Person, Listing by: Brown Harris Stevens. Out East
- $1,425,0003 bd3 ba1.4k sqft2 Maidstone Park Rd, East Hampton, NY 11937For SaleMLS ID #396300, Diane Shifman - Real Estate Sales Person, Listing by: Compass. Out East
- $1,725,0003 bd2 ba1.8k sqft17 Joshua Edwards Ct, East Hampton, NY 11937For SaleMLS ID #397047, Alba Jancou - Real Estate Sales Person, Listing by: Saunders & Associates. Out East
- $1,500,0003 bd3 ba1.6k sqft37 Sherwood Ln, East Hampton, NY 11937For SaleMLS ID #396847, Kim Slater - Real Estate Sales Person, Listing by: Sotheby's International Realty. Out East
- $1,399,0006 bd3 ba1.9k sqft1037 Springs Fireplace Rd, East Hampton, NY 11937For SaleMLS ID #396457, Stacy Meyrowitz - Real Estate Sales Person, Listing by: Douglas Elliman Real Estate. Out East
- $1,495,0003 bd2 ba1.4k sqft69 Pembroke Dr, East Hampton, NY 11937For SaleMLS ID #395958, Rebekah C. Baker - Associate Real Estate Broker, Listing by: Sotheby's International Realty. Out East
- $1,479,0003 bd2 ba1.5k sqft20 Norfolk Drive, Springs, NY 11937For SaleMLS ID #995760, Michael D. Petersohn, Listing by: Brown Harris Stevens Hamptons. OneKey® MLS as distributed by MLS GRID
- $1,795,0004 bd3 ba2k sqft44 Cedar Ridge Dr, East Hampton, NY 11937For SaleMLS ID #396781, Lee Mohlere - Real Estate Sales Person, Listing by: Saunders & Associates. Out East
- $1,450,0003 bd3 ba1.5k sqft50 Norfolk Dr, East Hampton, NY 11937For SaleMLS ID #394160, Michael Riemerschmid - Real Estate Sales Person, Listing by: William Raveis Real Estate. Out East
- $1,700,0003 bd2 ba1.3k sqft134 Town Ln, East Hampton, NY 11937For SaleMLS ID #396682, Alyssa Craine - Real Estate Sales Person, Listing by: Saunders & Associates. Out East
- $1,499,9003 bd2 ba1.6k sqft5 Cattalo Cir, East Hampton, NY 11937For SaleMLS ID #395290, Kimberley C Taylor - Real Estate Sales Person, Listing by: Corcoran Group. Out East
- $1,795,0004 bd3 ba1.2k sqft94 Hands Creek Rd, East Hampton, NY 11937For SaleMLS ID #396894, Nathan Grome - Real Estate Sales Person, Listing by: Compass. Out East
- $1,425,0002 bd1 ba860 sqft19 Pembroke Dr, East Hampton, NY 11937For SaleMLS ID #395582, Jordan Daniel - Real Estate Sales Person, Listing by: Douglas Elliman Real Estate. Out East
- $1,795,0004 bd3 ba2k sqft147 Sycamore Dr, East Hampton, NY 11937For SaleMLS ID #396370, John Cole Esposito - Real Estate Sales Person, Listing by: Compass. Out East
- $1,599,0004 bd2 ba1.9k sqft22 Oakview Hwy, East Hampton, NY 11937For SaleMLS ID #393431, Kim Slater - Real Estate Sales Person, Listing by: Sotheby's International Realty. Out East
