Welcome to 6 Moran Trail! This charming 2-bedroom, 1-bath home offers an inviting and affordable opportunity for first-time buyers, downsizers, or anyone looking for a great alternative to condo living. Inside, you’ll find a bright, comfortable living space highlighted by a beautiful stone fireplace—perfect for cozy winter evenings. Flooring is a combination of ceramic tile and laminate wood. The kitchen has new appliances, a high ceiling, recessed lighting and a pantry/laundry room directly off it. With approximately 700 square feet, the home offers a practical layout and plenty of potential to make it your own.
Outside, enjoy a level yard with plenty of room to relax, garden, or entertain, along with a spacious deck and detached shed offering additional storage or workshop space. The .24 acre lot seems large for the home and is flat, dry and usable. A private driveway provides parking for multiple vehicles.
Conveniently located near Route 17 and the NYS Thruway, 6 Moran Trail offers easy access to shopping, dining, recreation, and commuter routes throughout Orange County and beyond. A great opportunity to own a single-family home at an approachable price point with low taxes —bring your ideas and make it your own!
For sale
$225,000
6 Moran Trail, Monroe, NY 10950
2beds
696sqft
Single Family Residence, Residential
Built in 1950
10,774 Square Feet Lot
$-- Zestimate®
$323/sqft
$-- HOA
What's special
Recessed lightingSpacious deckHigh ceilingBeautiful stone fireplaceBright comfortable living space
- 2 days
- 404
- 59
Likely to sell faster than
Zillow last checked:
Listing updated:
Listed by:
RE/MAX Benchmark Realty Group 845-565-0004,
Colin Seitz 845-590-0680
Source: OneKey® MLS as distributed by MLS GRID,MLS#: 1059677
Facts & features
Interior
Bedrooms & bathrooms
- Bedrooms: 2
- Bathrooms: 1
- Full bathrooms: 1
Bedroom 1
- Level: First
Bedroom 2
- Level: First
Bathroom 1
- Level: First
Kitchen
- Level: First
Laundry
- Description: Laundry, Utility and Pantry
- Level: First
Heating
- Oil
Cooling
- Wall/Window Unit(s)
Appliances
- Included: Electric Range, Refrigerator
- Laundry: Laundry Room
Features
- First Floor Bedroom, First Floor Full Bath, Eat-in Kitchen, Open Kitchen, Pantry, Master Downstairs, Recessed Lighting
- Flooring: Ceramic Tile, Combination, Laminate
- Basement: Crawl Space
- Attic: None
- Number of fireplaces: 1
- Fireplace features: Living Room
Interior area
- Total structure area: 696
- Total interior livable area: 696 sqft
Property
Parking
- Parking features: Driveway, On Street
- Has uncovered spaces: Yes
Features
- Patio & porch: Deck
- Has view: Yes
- View description: Neighborhood
Lot
- Size: 10,774 Square Feet
- Features: Back Yard
Details
- Additional structures: Shed(s)
- Parcel number: 3320890220000002006.0000000
- Special conditions: None
Construction
Type & style
- Home type: SingleFamily
- Architectural style: Bungalow
- Property subtype: Single Family Residence, Residential
Materials
- Frame
Condition
- Actual
- Year built: 1950
- Major remodel year: 2010
Utilities & green energy
- Sewer: Septic Tank
- Water: Well
- Utilities for property: Electricity Connected
Community & HOA
HOA
- Has HOA: No
Location
- Region: Monroe
Financial & listing details
- Price per square foot: $323/sqft
- Tax assessed value: $21,500
- Annual tax amount: $6,074
- Date on market: 10/8/2026
- Cumulative days on market: 3 days
- Listing agreement: Exclusive Right To Sell
- Exclusions: washer and dryer excluded
- Electric utility on property: Yes
Estimated market value
Not available
Estimated sales range
Not available
Not available
Price history
| Date | Event | Price |
|---|---|---|
| 10/8/2026 | Listed for sale | $225,000-2.2%$323/sqft |
Source:  OneKey® MLS as distributed by MLS GRID #1059677 Report a problem OneKey® MLS as distributed by MLS GRID #1059677 Report a problem | ||
| 10/7/2026 | Listing removed | -- |
Source: Owner Report a problem | ||
| 8/25/2026 | Listed for sale | $230,000+35.3%$330/sqft |
Source: Owner Report a problem | ||
| 10/5/2021 | Sold | $170,000$244/sqft |
Source: OneKey® MLS as distributed by MLS GRID #H6126905 Report a problem | ||
| 2/29/2020 | Listing removed | $170,000$244/sqft |
Source: Diane Bain Service Realty #5041440 Report a problem | ||
| 8/28/2019 | Listed for sale | $170,000+21.4%$244/sqft |
Source: Diane Bain Service Realty #5041440 Report a problem | ||
| 12/28/2018 | Sold | $140,000-6.6%$201/sqft |
Source: OneKey® MLS as distributed by MLS GRID #H4614857 Report a problem | ||
| 11/30/2018 | Pending sale | $149,900$215/sqft |
Source: Better Homes and Gardens Rand Realty #4614857 Report a problem | ||
| 5/10/2017 | Listed for sale | $149,900-3.3%$215/sqft |
Source: Better Homes and Gardens Rand Realty #4614857 Report a problem | ||
| 4/6/2016 | Listed for sale | $155,000-8.3%$223/sqft |
Source: Better Homes and Gardens Rand Realty #4614857 Report a problem | ||
| 2/1/2016 | Listing removed | $169,000$243/sqft |
Source: BHG Rand Realty #4517321 Report a problem | ||
| 4/24/2015 | Listed for sale | $169,000+1.2%$243/sqft |
Source: BHG Rand Realty #4517321 Report a problem | ||
| 1/23/2008 | Sold | $167,000-7.2%$240/sqft |
Source: Public Record Report a problem | ||
| 7/15/2005 | Sold | $180,000+100.2%$259/sqft |
Source: Public Record Report a problem | ||
| 11/29/2001 | Sold | $89,900$129/sqft |
Source: Public Record Report a problem | ||
Public tax history
| Year | Property taxes | Tax assessment |
|---|---|---|
| 2025 | -- | $21,500 |
| 2024 | -- | $21,500 |
| 2023 | -- | $21,500 |
| 2022 | -- | $21,500 +7.5% |
| 2021 | -- | $20,000 |
| 2020 | -- | $20,000 |
| 2019 | -- | $20,000 |
| 2018 | -- | $20,000 |
| 2017 | $4,333 | $20,000 |
| 2016 | -- | $20,000 |
| 2015 | -- | $20,000 |
| 2014 | -- | $20,000 |
| 2013 | -- | $20,000 |
| 2012 | -- | $20,000 |
| 2011 | -- | $20,000 |
| 2010 | -- | $20,000 |
| 2009 | -- | $20,000 |
| 2007 | -- | $20,000 +9.9% |
| 2006 | -- | $18,200 |
| 2005 | -- | $18,200 |
| 2004 | -- | $18,200 |
| 2002 | -- | $18,200 |
| 2001 | -- | $18,200 |
| 2000 | -- | $18,200 |
Find assessor info on the county website
Monthly payment
Climate risks
Neighborhood: Mountain Lodge
Nearby schools
Schools provided by the listing agent
- Elementary: Round Hill Elementary School
- Middle: Washingtonville Middle School
- High: Washingtonville Senior High School
Source: OneKey® MLS as distributed by MLS GRID. This data may not be complete. We recommend contacting the local school district to confirm school assignments for this home.
Similar homes
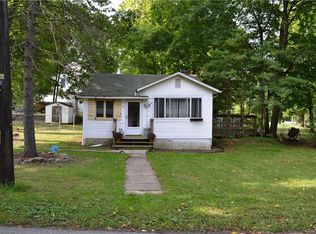
- $299,9003 bd1 ba882 sqft65 Glenwood Road, Monroe, NY 10950For Sale

 MLS ID #1059742, Courtney Tablante, Listing by: Keller Williams Realty. OneKey® MLS as distributed by MLS GRID
 - $225,0002 bd1 ba944 sqft21 Grandview Trail, Monroe, NY 10950For Sale
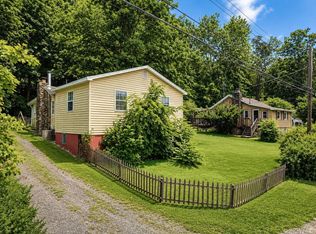 MLS ID #1027458, Martin T Remo, Listing by: RE/MAX Prime Properties. OneKey® MLS as distributed by MLS GRID
 - $250,0002 bd1 ba1k sqft5 Point O Pine, Monroe, NY 10950For Sale
 MLS ID #1030864, Yosef Flohr, Listing by: eRealty Advisors, Inc. OneKey® MLS as distributed by MLS GRID
 - $220,0003 bd1 ba960 sqft25 Sylvan Trail, Monroe, NY 10950For Sale
 MLS ID #1017469, Donna Gennaro, Listing by: Howard Hanna Rand Realty. OneKey® MLS as distributed by MLS GRID
 - $195,0002 bd1 ba947 sqft23 Grandview Trail, Monroe, NY 10950For SaleMLS ID #1027222, Martin T Remo, Listing by: RE/MAX Prime Properties. OneKey® MLS as distributed by MLS GRID
- $235,0002 bd2 ba1k sqft19 Tanager Road #1902, Monroe, NY 10950For SaleMLS ID #977511, Rosa T. Santiago, Listing by: Weichert Realtors. OneKey® MLS as distributed by MLS GRID
- $239,0002 bd2 ba1k sqft40 Tanager Road #4002, Monroe, NY 10950For SaleMLS ID #1058467, Dirsehan Savas, Listing by: eXp Realty. OneKey® MLS as distributed by MLS GRID
- $189,9001 bd1 ba680 sqft36 Paradise Trail, Monroe, NY 10950For SaleMLS ID #1047310, Elsie Nunez, Listing by: Keller Williams Realty. OneKey® MLS as distributed by MLS GRID
- $285,0002 bd1 ba799 sqft21 Woodycrest Trail, Monroe, NY 10950For SaleMLS ID #1030916, Sandra M. Arnez, Listing by: KW Hudson Valley United. OneKey® MLS as distributed by MLS GRID
- $270,0003 bd1 ba760 sqft32 Cedar Trail, Monroe, NY 10950For SaleMLS ID #1014254, Qizhan J. Yao, Listing by: Realmart Realty LLC. OneKey® MLS as distributed by MLS GRID
- $310,0002 bd1 ba852 sqft47 Orchard Lake Drive, Monroe, NY 10950For SaleMLS ID #1050615, Alyssa Woods, Listing by: Howard Hanna Rand Realty. OneKey® MLS as distributed by MLS GRID
- $249,9991 bd1 ba835 sqft25 Gloria Trail, Monroe, NY 10950For SaleMLS ID #1016381, Guy Cusumano, Listing by: Howard Hanna Rand Realty. OneKey® MLS as distributed by MLS GRID
- $303,0002 bd1 ba864 sqft381 Mountain Lodge Road, Monroe, NY 10950For SaleMLS ID #H6300828, Michael A. Scimeca, Listing by: Howard Hanna Rand Realty. OneKey® MLS as distributed by MLS GRID
- $169,0002 bd1 ba560 sqft10 Lookout Trail, Monroe, NY 10950For SaleMLS ID #990914, Ewa Kusmierek, Listing by: eXp Realty. OneKey® MLS as distributed by MLS GRID
- $299,9952 bd1 ba805 sqft11 Sylvan Trail, Monroe, NY 10950For SaleMLS ID #1031418, Amanda Rivera, Listing by: Keller Williams Realty. OneKey® MLS as distributed by MLS GRID
- $265,0002 bd1 ba672 sqft92 Walton Terrace, Monroe, NY 10950For SaleMLS ID #1036803, Donna Gennaro, Listing by: Howard Hanna Rand Realty. OneKey® MLS as distributed by MLS GRID
- $249,6002 bd2 ba1k sqft14 Tanager Road #1404, Monroe, NY 10950For SaleMLS ID #1052712, Nikki A Grzegorzewski, Listing by: Keller Williams Realty. OneKey® MLS as distributed by MLS GRID
- $255,0002 bd2 ba1k sqft31 Tanager Road #3103, Monroe, NY 10950For SaleMLS ID #1052835, Nikki A Grzegorzewski, Listing by: Keller Williams Realty. OneKey® MLS as distributed by MLS GRID
- $205,0001 bd1 ba813 sqft26 Tanager Road #2601, Monroe, NY 10950For SaleMLS ID #1055081, Layla R Boyles, Listing by: Century 21 Realty Center. OneKey® MLS as distributed by MLS GRID
- $204,9992 bd2 ba1k sqft47 Tanager Road #4702, Monroe, NY 10950For SaleMLS ID #1003826, Joseph P Morello, Listing by: KW Hudson Valley United. OneKey® MLS as distributed by MLS GRID
