Welcome to Mountain View Estates, where comfort meets convenience in this charming 55+ community. This single-level living gem offers spacious accommodations with 2 bedrooms and 2 baths. This open concept layout provides a seamless flow, featuring a large kitchen complete with a center island, tiled backsplash, plenty of cabinet and countertop space, adjacent dining room and oversize living room with propane fireplace. Easy access to the back deck, the perfect spot for relaxation, birdwatching or to simply enjoy the view especially the beautiful sunsets. The front porch provides another option to sit and enjoy to socializing with friends and family. At the end of the day, retreat to the primary suite with a spacious bedroom, walk-in closet and ¾ bath with an easy step walk-in shower, double sinks and linen closet. One generous size additional bedroom and a full bath. First floor laundry room. Attached one car garage which provides ample storage space and/or workshop space. Community perks include a club house, mail house, walking trails, maintained roads, snow removal, landscaping/mowing and trash, making this property a sought-after haven. Don’t miss this opportunity!
Closed
Listed by: White Water Realty Group/Franklin • Jan Wickens
Bought with: White Water Realty Group LLC
$279,900
6 Morning Glory Drive, Franklin, NH 03235
2beds
1,320sqft
Manufactured Home
Built in 2010
0.25 Acres Lot
$284,000 Zestimate®
$212/sqft
$2,401 Estimated rent
Home value
$284,000
Estimated sales range
Not available
$2,401/mo
Zestimate® history
Owner options
List your home for rent
$2,401/mo
Rent Zestimate®
Find your next renter with Zillow Rental Manager. Plus, with online applications, you can quickly screen prospective tenants – for free.
$2,401/mo
Rent Zestimate®
Refinance and save
$1,573/mo
Est. payment
Refinancing to a lower rate could help reduce your monthly payments and save thousands over the life of the loan.
$1,573/mo
Est. payment
Explore your selling options
Work with a Zillow partner agent
Leverage their expertise and Zillow's premium Showcase listings to get your home seen by more buyers.
Get startedList with your own agent
Get your home in front of millions of buyers by listing it on Zillow.
Learn how to do itSell it yourself
Take full control of how buyers see your home on Zillow by listing For Sale by Owner (FSBO).
List your homeWhat's special
Zillow last checked:
Listing updated:
Listed by:
Jan Wickens,
White Water Realty Group/Franklin 603-387-0146
Bought with:
Cody J Reagan
White Water Realty Group LLC
Source: PrimeMLS,MLS#: 5063742
Facts & features
Interior
Bedrooms & bathrooms
- Bedrooms: 2
- Bathrooms: 2
- Full bathrooms: 1
- 3/4 bathrooms: 1
Heating
- Propane, Hot Air
Cooling
- Central Air
Appliances
- Included: Dishwasher, Microwave, Electric Range, Refrigerator
- Laundry: Laundry Hook-ups, 1st Floor Laundry
Features
- Cathedral Ceiling(s), Ceiling Fan(s), Dining Area, Kitchen Island, Primary BR w/ BA, Natural Light, Indoor Storage
- Flooring: Vinyl
- Windows: Blinds, Window Treatments
- Basement: Concrete,Crawl Space,Frost Wall,Slab
- Has fireplace: Yes
- Fireplace features: Gas
Interior area
- Total structure area: 1,320
- Total interior livable area: 1,320 sqft
- Finished area above ground: 1,320
- Finished area below ground: 0
Property
Parking
- Total spaces: 3
- Parking features: Paved, Parking Spaces 3, Attached
- Garage spaces: 1
Accessibility
- Accessibility features: 1st Floor Bedroom, 1st Floor Full Bathroom, 1st Floor Hrd Surfce Flr, Access to Parking, Hard Surface Flooring, One-Level Home, Paved Parking, 1st Floor Laundry
Features
- Levels: One
- Stories: 1
- Patio & porch: Porch, Covered Porch
- Exterior features: Deck
- Has view: Yes
- View description: Mountain(s)
Lot
- Size: 0.25 Acres
- Features: Landscaped, Walking Trails
Details
- Parcel number: FRKNM132B406L60
- Zoning description: Residential
Construction
Type & style
- Home type: MobileManufactured
- Property subtype: Manufactured Home
Materials
- Vinyl Exterior
- Foundation: Below Frost Line, Concrete
- Roof: Fiberglass Shingle
Condition
- New construction: No
- Year built: 2010
Utilities & green energy
- Electric: 200+ Amp Service, Circuit Breakers
- Sewer: Public Sewer
- Utilities for property: Cable Available, Phone Available, Underground Utilities
Community & HOA
Community
- Security: Smoke Detector(s)
- Senior community: Yes
HOA
- Amenities included: Recreation Room, Landscaping, Common Acreage, Snow Removal, Trash Removal
- Services included: Maintenance Grounds, Plowing, Recreation, Trash, Park Fees, Park Rent
- Additional fee info: Fee: $625
Location
- Region: Franklin
Financial & listing details
- Price per square foot: $212/sqft
- Tax assessed value: $274,300
- Annual tax amount: $4,824
- Date on market: 10/1/2025
Price history
| Date | Event | Price |
|---|---|---|
| 11/24/2025 | Sold | $279,900-3.4%$212/sqft |
Source:  PrimeMLS #5063742 Report a problem PrimeMLS #5063742 Report a problem | ||
| 11/12/2025 | Contingent | $289,900$220/sqft |
Source: PrimeMLS #5063734 Report a problem | ||
| 10/1/2025 | Listed for sale | $289,900+107.1%$220/sqft |
Source: PrimeMLS #5063734 Report a problem | ||
| 12/10/2018 | Sold | $140,000$106/sqft |
Source: Public Record Report a problem | ||
| 1/21/2015 | Sold | $140,000$106/sqft |
Source: Public Record Report a problem | ||
Public tax history
| Year | Property taxes | Tax assessment |
|---|---|---|
| 2024 | $4,704 +5.5% | $274,300 |
| 2023 | $4,460 +7.9% | $274,300 +61.9% |
| 2022 | $4,132 +6.8% | $169,400 |
| 2020 | $3,869 +1.7% | $169,400 |
| 2019 | $3,806 +2.3% | $169,400 |
| 2018 | $3,720 +17.6% | $169,400 +36.9% |
| 2017 | $3,162 +1.4% | $123,700 +0.1% |
| 2016 | $3,118 +49.6% | $123,600 +48% |
| 2015 | $2,084 -24.9% | $83,510 -35.3% |
| 2011 | $2,776 | $129,000 |
Find assessor info on the county website
Neighborhood: 03235
Nearby homes
- $332,7002 bd2 ba1.4k sqft4 Sunset Ave, Franklin, NH 03235Off Market
- $439,0003 bd2 ba2.9k sqft2 Sunset Ave, Franklin, NH 03235Off Market
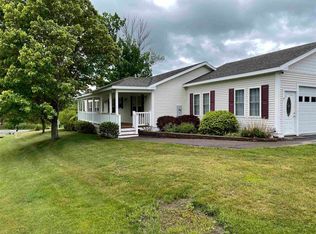
- $304,1002 bd2 ba1.7k sqft23 Mountain View Dr, Franklin, NH 03235Off Market
- $342,8002 bd2 ba1.4k sqft29 Mountain View Dr, Franklin, NH 03235Off Market
- $319,4003 bd1 ba1.6k sqft24 Mountain View Dr, Franklin, NH 03235Off Market
- $366,1003 bd2 ba1.6k sqft26 Mountain View Dr, Franklin, NH 03235Off Market
- $307,3002 bd2 ba1.8k sqft1 Morning Glory Dr, Franklin, NH 03235Off Market
- $289,8002 bd2 ba1.2k sqft9 Mountain View Dr, Franklin, NH 03235Off Market
- $287,7002 bd2 ba1.3k sqft15 Mountain View Dr, Franklin, NH 03235Off Market
Nearby schools
GreatSchools rating
- 3/10Franklin Middle SchoolGrades: 4-8Distance: 0.6 mi
- 3/10Franklin High SchoolGrades: 9-12Distance: 1.5 mi
- 2/10Paul A. Smith SchoolGrades: PK-3Distance: 1.2 mi
Schools provided by the listing agent
- Elementary: Jennie D. Blake School
- Middle: Franklin Middle School
- High: Franklin High School
- District: Franklin/Hill Sch Dsct SAU #18
Source: PrimeMLS. This data may not be complete. We recommend contacting the local school district to confirm school assignments for this home.
- New Hampshire
- Merrimack County
- Franklin
- 03235
- 6 Morning Glory Drive
Nearby cities
Nearby zip codes
Other Franklin Topics
