Skip main navigation
Closed
  • $312,500

    6 N Michigan Ave #604, Chicago, IL 60602

    1beds
    900sqft
    Condominium, Single Family Residence
    Built in 1898
    -- sqft lot
    $324,100 Zestimate®
    $347/sqft
    $2,454 Estimated rent

    Home value

    $324,100

    $292,000 - $357,000

    $2,454/mo

    Zestimate® history
    Loading
    Loading...

    Owner options

    List your home for rent

    $2,454/mo

    Rent Zestimate®

    Find your next renter with Zillow Rental Manager. Plus, with online applications, you can quickly screen prospective tenants – for free.

    Learn more

    $2,454/mo

    Rent Zestimate®

    Refinance and save

    $2,851/mo

    Est. payment

    Refinancing to a lower rate could help reduce your monthly payments and save thousands over the life of the loan.

    See today's rates

    $2,851/mo

    Est. payment

    Explore your selling options

    Work with a Zillow partner agent

    Leverage their expertise and Zillow's premium Showcase listings to get your home seen by more buyers.

    Get started

    List with your own agent

    Get your home in front of millions of buyers by listing it on Zillow.

    Learn how to do it

    Sell it yourself

    Take full control of how buyers see your home on Zillow by listing For Sale by Owner (FSBO).

    List your home

    What's special

    Quartz countersRooftop terraceFitness centerResidents loungeOversized kitchenSpacious bathPorcelain tile
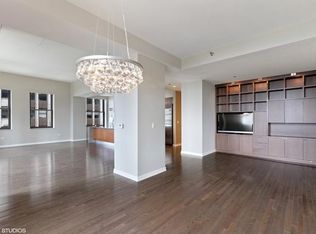
    Beautiful condo overlooking The Art Institute of Chicago and Crown Fountain. Larger than the standard at 900 square feet with wide living area, oversized kitchen with all stainless steel appliances, Quartz counters, with plenty of cabinet storage space. Full Amenity Living - 24 Hr. Door staff, Fitness Center w/ steam and sauna, residents lounge and rooftop terrace, dry cleaning pick up and delivery, mgmt onsite, 24 accessible engineer. A feature that sets 6 North's one bedrooms apart from the rest is a spacious bath with oversized double vanity, porcelain tile, surround, quartz counters, and whirlpool tub. Closets...coat, linen, and wall to wall in your main bedroom.

    Zillow last checked:

    Listing updated:

    Listed by:

    Patrick Ryan 773-383-7689,

    Genuine Real Estate Corp

    Bought with:

    Judi Newbold

    Berkshire Hathaway HomeServices Chicago

    Source: MRED as distributed by MLS GRID,MLS#: 11828359MLS Logo

    Facts & features

    Interior

    Bedrooms & bathrooms
    • Bedrooms: 1
    • Bathrooms: 1
    • Full bathrooms: 1
    Rooms
    • Room types: No additional rooms
    Primary bedroom
    • Features: Flooring (Hardwood)
    • Level: Main
    • Area: 169 Square Feet
    • Dimensions: 13X13
    Dining room
    • Features: Flooring (Hardwood)
    • Level: Main
    • Dimensions: COMBO
    Kitchen
    • Features: Kitchen (Eating Area-Breakfast Bar), Flooring (Hardwood)
    • Level: Main
    • Area: 117 Square Feet
    • Dimensions: 13X9
    Laundry
    • Features: Flooring (Ceramic Tile)
    • Level: Main
    • Area: 20 Square Feet
    • Dimensions: 5X4
    Living room
    • Features: Flooring (Hardwood)
    • Level: Main
    • Area: 289 Square Feet
    • Dimensions: 17X17
    Heating
    • Natural Gas
    Cooling
    • Central Air
    Appliances
    • Included: Range, Microwave, Dishwasher, Refrigerator, High End Refrigerator, Washer, Dryer, Disposal, Stainless Steel Appliance(s)
    • Laundry: Washer Hookup, Main Level, In Unit, Laundry Closet
    Features
    • Storage
    • Flooring: Hardwood
    • Basement: None
    • Number of fireplaces: 1
    • Fireplace features: Gas Log, Gas Starter, Living Room
    Interior area
    • Total structure area: 0
    • Total interior livable area: 900 sqft

    Property

    Parking
    • Total spaces: 1
    • Parking features: Asphalt, Off Alley, Garage Door Opener, Heated Garage, Garage, On Site, Leased, Attached
    • Attached garage spaces: 1
    • Has uncovered spaces: Yes
    Accessibility
    • Accessibility features: Lever Door Handles, Main Level Entry, No Interior Steps, Wheelchair Accessible, Disability Access
    Features
    • Patio & porch: Roof Deck, Deck
    Lot
    • Features: Corner Lot
    Details
    • Parcel number: 17103120171039
    • Special conditions: List Broker Must Accompany

    Construction

    Type & style
    • Home type: Condo
    • Property subtype: Condominium, Single Family Residence
    Materials
    • Brick, Stone, Concrete
    • Foundation: Concrete Perimeter
    Condition
    • New construction: No
    • Year built: 1898
    • Major remodel year: 2008

    Utilities & green energy

    • Sewer: Public Sewer
    • Water: Public

    Community & HOA

    HOA
    • Has HOA: Yes
    • Amenities included: Bike Room/Bike Trails, Door Person, Elevator(s), Exercise Room, Storage, Health Club, On Site Manager/Engineer, Park, Party Room, Sundeck, Receiving Room, Sauna, Security Door Lock(s), Service Elevator(s), Steam Room, Valet/Cleaner
    • Services included: Heat, Air Conditioning, Water, Gas, Insurance, Doorman, Cable TV, Exercise Facilities, Exterior Maintenance, Snow Removal, Internet
    • HOA fee: $647 monthly
    Location
    • Region: Chicago

    Financial & listing details

    • Price per square foot: $347/sqft
    • Tax assessed value: $309,200
    • Annual tax amount: $5,138
    • Date on market: 8/17/2023
    • Listing terms: Conventional
    • Ownership: Condo

    Price history

    DateEventPrice
    11/1/2023Sold$312,500-3.8%$347/sqft
    Source: MRED as distributed by MLS GRID #11828359 Report a problem
    7/28/2023Listing removed--
    Source: MRED as distributed by MLS GRID #11828359 Report a problem
    7/11/2023Listed for sale$325,000+14030.4%$361/sqft
    Source: MRED as distributed by MLS GRID #11828359 Report a problem
    7/2/2018Sold$2,300-99.3%$3/sqft
    Source: Agent Provided Report a problem
    3/20/2018Listed for sale$349,000-13%$388/sqft
    Source: Related Realty #09851531 Report a problem
    12/16/2008Sold$401,000$446/sqft
    Source: MRED as distributed by MLS GRID #07094128 Report a problem

    Public tax history

    YearProperty taxesTax assessment
    2024-- $30,920 +25.1%
    2023$5,216 +2.6%$24,722
    2022$5,085 -1%$24,722 -3.2%
    2021$5,138 -15.6%$25,552 -6.5%
    2020$6,085 +1.8%$27,314 -8.2%
    2019$5,977 +1.7%$29,748
    2018$5,876 -7.7%$29,748 +0.6%
    2017$6,363 +7.5%$29,560
    2016$5,921 +9.3%$29,560
    2015$5,417 +15.7%$29,560 +17.2%
    2014$4,681 -2.6%$25,227 -4.5%
    2013$4,805 +1.4%$26,422
    2012$4,741 -21.9%$26,422 -29.5%
    2011$6,072 +699.1%$37,472 +702.4%
    2010$760 -41.2%$4,670 -43.7%
    2009$1,293 $8,293
    Find assessor info on the county website

    Neighborhood: The Loop

    Nearby schools

    GreatSchools rating
    Schools provided by the listing agent
    • Elementary: South Loop Elementary School
    • District: 299

    Source: MRED as distributed by MLS GRID. This data may not be complete. We recommend contacting the local school district to confirm school assignments for this home.

    Get a cash offer in 3 minutes
    Find out how much your home could sell for in as little as 3 minutes with a no-obligation cash offer.
    Estimated market value
    $324,100
    Get a cash offer in 3 minutes
    Find out how much your home could sell for in as little as 3 minutes with a no-obligation cash offer.
    Estimated market value
    $324,100