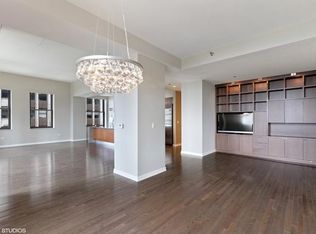
Indulge in this large & exquisite light-filled 2BD, 2.5BA plus den corner unit steps away from Millennium Park. Entertain with breathtaking lake & park views from your living room patio or on your massive rear balcony. The hardwood floors have just been upgraded (after photos were taken) to a gorgous dark mahogony. A fresh coat of neutral paint has been applied and a new W/D and custom European fridge have just been installed! All that awaits is your personal touch. Aptly setback from Michigan Ave. the atmosphere inside this home is quiet and serene. The open concept kitchen seamlessly flows into a welcoming living/dining area with an abundance of space for entertaining. There is an entryway coat closet, a large kitchen pantry and ample storage throughout. A well-placed powder room near the living room provides a perfect separation between public and private spaces. The primary bedroom has an en-suite bathroom and both bedrooms provide access to the rear balcony that runs the length of the unit. The meticulously maintained boutique historical building offers a rooftop deck with BBQ grills, dining and lounging furniture, and stunning views of Lake Michigan. Additional amenities include a fitness center equipped with a sauna and steam room, mail room, secure package holding area, zippy elevators, a community room featuring a full kitchen, a theater room for private movie nights and a 24/7 doorman ensuring security and convenience at all times. One prime parking garage spot and storage cage are available for an additional 25K. Embrace the best of urban living in this extraordinary condo, offering a blend of luxury, comfort, and convenience!
Closed
$580,000
6 N Michigan Ave Unit 1508, Chicago, IL 60602
2beds
1,850sqft
Condominium, Single Family Residence
Built in 1898
-- sqft lot
$614,000 Zestimate®
$314/sqft
$4,786 Estimated rent
Home value
$614,000
$553,000 - $688,000
$4,786/mo
Zestimate® history
Owner options
List your home for rent
$4,786/mo
Rent Zestimate®
Find your next renter with Zillow Rental Manager. Plus, with online applications, you can quickly screen prospective tenants – for free.
$4,786/mo
Rent Zestimate®
Refinance and save
$5,700/mo
Est. payment
Refinancing to a lower rate could help reduce your monthly payments and save thousands over the life of the loan.
$5,700/mo
Est. payment
Explore your selling options
Work with a Zillow partner agent
Leverage their expertise and Zillow's premium Showcase listings to get your home seen by more buyers.
Get startedList with your own agent
Get your home in front of millions of buyers by listing it on Zillow.
Learn how to do itSell it yourself
Take full control of how buyers see your home on Zillow by listing For Sale by Owner (FSBO).
List your homeWhat's special
Massive rear balconyEn-suite bathroomNeutral paintLarge kitchen pantryCustom european fridgeAmple storageOpen concept kitchen
Zillow last checked:
Listing updated:
Listed by:
Jon Dimetros 312-858-0692,
Main Street Real Estate Group
Bought with:
Jon Dimetros
Main Street Real Estate Group
Source: MRED as distributed by MLS GRID,MLS#: 12343091
Facts & features
Interior
Bedrooms & bathrooms
- Bedrooms: 2
- Bathrooms: 3
- Full bathrooms: 2
- 1/2 bathrooms: 1
Rooms
- Room types: Balcony/Porch/Lanai
Primary bedroom
- Features: Flooring (Carpet), Bathroom (Full)
- Level: Main
- Area: 196 Square Feet
- Dimensions: 14X14
Bedroom 2
- Features: Flooring (Carpet)
- Level: Main
- Area: 195 Square Feet
- Dimensions: 13X15
Balcony porch lanai
- Level: Main
- Area: 112 Square Feet
- Dimensions: 14X8
Balcony porch lanai
- Level: Main
- Area: 100 Square Feet
- Dimensions: 20X05
Dining room
- Features: Flooring (Hardwood)
- Level: Main
- Area: 160 Square Feet
- Dimensions: 10X16
Kitchen
- Features: Kitchen (Eating Area-Breakfast Bar, Eating Area-Table Space, Island), Flooring (Hardwood)
- Level: Main
- Area: 117 Square Feet
- Dimensions: 9X13
Living room
- Features: Flooring (Hardwood)
- Level: Main
- Area: 196 Square Feet
- Dimensions: 14X14
Heating
- Forced Air
Cooling
- None
Appliances
- Included: Range, Microwave, Dishwasher, Refrigerator, Freezer, Washer, Dryer, Disposal
- Laundry: Washer Hookup
Features
- Storage
- Flooring: Hardwood
- Basement: None
- Number of fireplaces: 1
- Fireplace features: Living Room
- Common walls with other units/homes: End Unit
Interior area
- Total structure area: 0
- Total interior livable area: 1,850 sqft
Property
Parking
- Total spaces: 1
- Parking features: Garage Door Opener, Heated Garage, On Site, Deeded, Attached, Garage
- Attached garage spaces: 1
- Has uncovered spaces: Yes
Accessibility
- Accessibility features: No Disability Access
Features
- Exterior features: Balcony
- On waterfront: Yes
- Waterfront features: Lake Front
Details
- Parcel number: 17103120171087
- Special conditions: List Broker Must Accompany
Construction
Type & style
- Home type: Condo
- Property subtype: Condominium, Single Family Residence
Materials
- Brick, Stone
- Foundation: Block, Concrete Perimeter
Condition
- New construction: No
- Year built: 1898
- Major remodel year: 2009
Utilities & green energy
- Sewer: Public Sewer
- Water: Lake Michigan
Community & HOA
HOA
- Has HOA: Yes
- Amenities included: Bike Room/Bike Trails, Elevator(s), Exercise Room, Storage, On Site Manager/Engineer, Sundeck
- Services included: Heat, Air Conditioning, Water, Gas, Parking, Insurance, Security, Doorman, Cable TV, Exercise Facilities, Exterior Maintenance, Lawn Care, Scavenger, Snow Removal, Internet
- HOA fee: $1,572 monthly
Location
- Region: Chicago
Financial & listing details
- Price per square foot: $314/sqft
- Tax assessed value: $729,930
- Annual tax amount: $11,054
- Date on market: 4/21/2025
- Listing terms: Conventional
- Ownership: Condo
Price history
| Date | Event | Price |
|---|---|---|
| 7/28/2025 | Sold | $580,000-8.7%$314/sqft |
Source:  MRED as distributed by MLS GRID #12343091 Report a problem MRED as distributed by MLS GRID #12343091 Report a problem | ||
| 5/22/2025 | Contingent | $635,000$343/sqft |
Source: MRED as distributed by MLS GRID #12343091 Report a problem | ||
| 4/21/2025 | Listed for sale | $635,000-2.3%$343/sqft |
Source: MRED as distributed by MLS GRID #12343091 Report a problem | ||
| 10/7/2024 | Listing removed | $650,000$351/sqft |
Source: MRED as distributed by MLS GRID #12153872 Report a problem | ||
| 9/3/2024 | Listed for sale | $650,000-6.5%$351/sqft |
Source: MRED as distributed by MLS GRID #12153872 Report a problem | ||
| 8/28/2024 | Listing removed | $695,000$376/sqft |
Source: MRED as distributed by MLS GRID #12079161 Report a problem | ||
| 6/19/2024 | Listed for sale | $695,000-10.9%$376/sqft |
Source: MRED as distributed by MLS GRID #12079161 Report a problem | ||
| 1/31/2011 | Sold | $780,000$422/sqft |
Source: MRED as distributed by MLS GRID #07564524 Report a problem | ||
Public tax history
| Year | Property taxes | Tax assessment |
|---|---|---|
| 2024 | $11,466 +3.7% | $72,993 +25.1% |
| 2023 | $11,055 +3% | $58,362 |
| 2022 | $10,738 -12.9% | $58,362 -13.3% |
| 2021 | $12,324 +7.4% | $67,282 +17.9% |
| 2020 | $11,471 +60.6% | $57,075 +36.8% |
| 2019 | $7,143 +79.1% | $41,724 +58.2% |
| 2018 | $3,988 +274.5% | $26,374 +139.3% |
| 2017 | $1,065 -21.1% | $11,023 |
| 2016 | $1,350 +12.9% | $11,023 |
| 2015 | $1,196 -2.6% | $11,023 |
| 2014 | $1,228 +3.7% | $11,023 |
| 2013 | $1,185 -22.6% | $11,023 |
| 2012 | $1,530 +4.9% | $11,023 0% |
| 2011 | $1,459 -18.7% | $11,024 |
| 2010 | $1,794 -41.2% | $11,024 -43.7% |
| 2009 | $3,053 | $19,578 |
Find assessor info on the county website
Neighborhood: The Loop
Nearby homes
- $835,6003 bd3 ba2.9k sqft6 N Michigan Ave UNIT 602, Chicago, IL 60602Off Market
- $241,600-- bd-- ba-- sqft6 N Michigan Ave #P2-9, Chicago, IL 60602Off Market
- $51,8403 bd3 ba2.9k sqft6 N Michigan Ave #P4-32, Chicago, IL 60602Off Market
- $1,486,5003 bd3 ba2.5k sqft6 N Michigan Ave UNIT 1401, Chicago, IL 60602Off Market
- $1,473,7003 bd3 ba3.2k sqft6 N Michigan Ave UNIT 1501, Chicago, IL 60602Off Market
- $1,277,7003 bd3 ba2.5k sqft6 N Michigan Ave #1601, Chicago, IL 60602Off Market
- $3,550,0004 bd5 ba6.4k sqft6 N Michigan Ave UNIT 1901, Chicago, IL 60602Sold
- $693,8002 bd2 ba1.2k sqft6 N Michigan Ave UNIT 1102, Chicago, IL 60602Off Market
- $1,075,0003 bd4 ba3k sqft6 N Michigan Ave UNIT 503, Chicago, IL 60602Sold
Nearby schools
GreatSchools rating
- 8/10South Loop Elementary SchoolGrades: PK-8Distance: 1.6 mi
- 1/10Phillips Academy High SchoolGrades: 9-12Distance: 4 mi
Schools provided by the listing agent
- District: 299
Source: MRED as distributed by MLS GRID. This data may not be complete. We recommend contacting the local school district to confirm school assignments for this home.
Get a cash offer in 3 minutes
Find out how much your home could sell for in as little as 3 minutes with a no-obligation cash offer.
Estimated market value
$614,000
Get a cash offer in 3 minutes
Find out how much your home could sell for in as little as 3 minutes with a no-obligation cash offer.
Estimated market value
$614,000
- Illinois
- Cook County
- Chicago
- 60602
- The Loop
- 6 N Michigan Ave Unit 1508
Nearby cities
Nearby neighborhoods
Nearby zip codes
Other Chicago Topics
