Skip main navigation
Sold for $295,000
  • $295,000

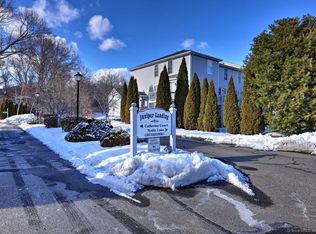
    6 Nadia Lane #A, Wallingford, CT 06492

    2beds
    1,224sqft
    Condominium, Townhouse
    Built in 2005
    -- sqft lot
    $364,300 Zestimate®
    $241/sqft
    $2,402 Estimated rent

    Home value

    $364,300

    $346,000 - $383,000

    $2,402/mo

    Zestimate® history
    Loading
    Loading...

    Owner options

    List your home for rent

    $2,402/mo

    Rent Zestimate®

    Find your next renter with Zillow Rental Manager. Plus, with online applications, you can quickly screen prospective tenants – for free.

    Learn more

    $2,402/mo

    Rent Zestimate®

    Refinance and save

    $2,384/mo

    Est. payment

    Refinancing to a lower rate could help reduce your monthly payments and save thousands over the life of the loan.

    See today's rates

    $2,384/mo

    Est. payment

    Explore your selling options

    Work with a Zillow partner agent

    Leverage their expertise and Zillow's premium Showcase listings to get your home seen by more buyers.

    Get started

    List with your own agent

    Get your home in front of millions of buyers by listing it on Zillow.

    Learn how to do it

    Sell it yourself

    Take full control of how buyers see your home on Zillow by listing For Sale by Owner (FSBO).

    List your home

    What's special

    Gas furnaceLarge walk-in closetBuilt-in microwaveNew larger deckNewer tileEat-in kitchen
    Welcome to your dream home in this elegant and bright townhouse-style unit! Step into a beautiful living room, offering a warm and inviting atmosphere. The eat-in kitchen, complete with stainless steel appliances, including a built-in microwave, is perfect for culinary enthusiasts. This condo boasts a generously sized full bath on the main level. There's a convenient laundry room with ample storage, providing easy access to the garage, kitchen, and the exterior deck. The deck overlooks a beautiful tranquil yard. The primary bedroom offers a spacious retreat with a large walk-in closet, providing ample storage for your belongings. An additional nicely sized bedroom complements the layout, accommodating your family or guests. There's also a multifunctional office space that can easily be transformed into an extra bedroom. Both bathrooms tastefully decorated with newer tile. Located in a quiet and desirable complex near Oakdale Theater, this home is convenient to highways, restaurants, and shopping. Enjoy the perks of Wallingford Electric, making living here remarkably affordable. Plus, there's an attached one-car garage for your convenience. Tile in bathrooms - 2019, Water heater - 2020, Gas furnace - 2023, A/C - 2023. The association is installing a new larger deck and front steps. Don't miss this opportunity to own a meticulously maintained condominium in an excellent location. Lower condo fees than most complexes! Highest and Best Offers due Sunday, Nov. 5th at at 11:00AM

    Zillow last checked:

    Listing updated:

    Listed by:

    Stacey Deangelis 203-494-7068,

    Calcagni Real Estate 203-272-1821

    Bought with:

    Wesley Krombel, REB.0794844

    William Raveis Real Estate

    Source: Smart MLS,MLS#: 170607754MLS Logo

    Facts & features

    Interior

    Bedrooms & bathrooms
    • Bedrooms: 2
    • Bathrooms: 2
    • Full bathrooms: 2
    Primary bedroom
    • Features: Walk-In Closet(s), Laminate Floor
    • Level: Upper
    • Area: 224 Square Feet
    • Dimensions: 16 x 14
    Bedroom
    • Features: Laminate Floor
    • Level: Upper
    • Area: 168 Square Feet
    • Dimensions: 14 x 12
    Bedroom
    • Features: Laminate Floor
    • Level: Upper
    • Area: 96 Square Feet
    • Dimensions: 12 x 8
    Kitchen
    • Features: Laminate Floor
    • Level: Main
    • Area: 144 Square Feet
    • Dimensions: 8 x 18
    Living room
    • Features: Laminate Floor
    • Level: Main
    • Area: 140 Square Feet
    • Dimensions: 14 x 10
    Heating
    • Forced Air, Natural Gas
    Cooling
    • Central Air
    Appliances
    • Included: Oven/Range, Refrigerator, Dishwasher, Washer, Dryer, Electric Water Heater
    • Laundry: Main Level
    Features
    • Doors: Storm Door(s)
    • Windows: Thermopane Windows
    • Basement: Crawl Space,Unfinished
    • Attic: Storage
    • Has fireplace: No
    • Common walls with other units/homes: End Unit
    Interior area
    • Total structure area: 1,224
    • Total interior livable area: 1,224 sqft
    • Finished area above ground: 1,224
    • Finished area below ground: 0

    Property

    Parking
    • Total spaces: 1
    • Parking features: Attached, Garage Door Opener
    • Attached garage spaces: 1
    Features
    • Stories: 2
    • Patio & porch: Deck
    Lot
    • Features: Cul-De-Sac
    Details
    • Parcel number: 2488621
    • Zoning: RES

    Construction

    Type & style
    • Home type: Condo
    • Architectural style: Townhouse
    • Property subtype: Condominium, Townhouse
    • Attached to another structure: Yes
    Materials
    • Vinyl Siding
    Condition
    • New construction: No
    • Year built: 2005

    Utilities & green energy

    • Sewer: Public Sewer
    • Water: Public
    • Utilities for property: Cable Available
    Green energy
    • Energy efficient items: Doors, Windows

    Community & neighborhood

    Community
    • Community features: Basketball Court, Golf, Medical Facilities, Park, Playground, Near Public Transport, Shopping/Mall, Tennis Court(s)
    Location
    • Region: Wallingford

    HOA & financial

    HOA
    • Has HOA: Yes
    • HOA fee: $280 monthly
    • Amenities included: Guest Parking, Management
    • Services included: Maintenance Grounds, Trash, Snow Removal, Road Maintenance, Insurance

    Price history

    DateEventPrice
    12/8/2023Sold$295,000+7.3%$241/sqft
    Source: Smart MLS #170607754 Report a problem
    11/6/2023Pending sale$274,900$225/sqft
    Source: Smart MLS #170607754 Report a problem
    11/1/2023Listed for sale$274,900+35.8%$225/sqft
    Source: Smart MLS #170607754 Report a problem
    9/23/2013Sold$202,500-3.1%$165/sqft
    Source: Smart MLS #N339115 Report a problem
    7/31/2013Pending sale$209,000$171/sqft
    Source: H PEARCE REAL ESTATE CO #N339115 Report a problem
    7/6/2013Listed for sale$209,000$171/sqft
    Source: H PEARCE REAL ESTATE CO #N339115 Report a problem

    Public tax history

    YearProperty taxesTax assessment
    2025$4,838 +10.6%$200,600 +40.6%
    2024$4,375 +4.5%$142,700
    2023$4,187 +1%$142,700
    2022$4,144 +1.8%$142,700
    2021$4,070 +0%$142,700 -2.9%
    2020$4,070 -5.1%$146,900
    2019$4,288 +1.9%$146,900
    2018$4,207 +0.3%$146,900
    2017$4,194 +2.4%$146,900
    2016$4,097 +10.3%$146,900 +8.7%
    2015$3,714 +2.1%$135,200
    2014$3,636 +2.6%$135,200
    2013$3,545 +0.9%$135,200
    2012$3,512 +3%$135,200
    2011$3,410 +3.2%$135,200 -1.5%
    2010$3,305 +4.6%$137,270
    2009$3,160 +0.5%$137,270
    2008$3,143 +3.8%$137,270
    2007$3,027 $137,270

    Find assessor info on the county website

    Neighborhood: 06492

    Nearby schools

    GreatSchools rating
    Get pre-qualified for a loan
    At Zillow Home Loans, we can pre-qualify you in as little as 5 minutes with no impact to your credit score.

    An equal housing lender. NMLS #10287.

    Sell for more on Zillow
    Get a Zillow Showcase℠ listing at no additional cost and you could sell for .
    $364,300
    2% more
    +$7,286
    With Zillow Showcase(estimated)
    $371,586