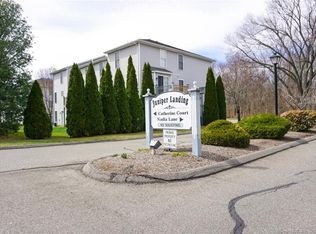
Not your average condo! Beautifully maintained and thoughtfully cared for, this 2-bedroom, 1.5-bath END UNIT offers the ease of condominium living with the space, privacy and features that make it a stand out. Built in 2005, an abundance of natural daylight fills the home, creating a warm and inviting feel from the moment you step inside. The main level flows comfortably for everyday living and entertaining, with a bright dining area and sliders opening to a private deck-perfect for morning coffee, or anytime to simply take in fresh-air and unwind. Upstairs, you'll find two generously sized bedrooms and a full bath. An attached one-car garage provides everyday convenience along with valuable storage. Additional highlights include central air with a NEW A/C condenser, natural gas and a 50-gallon electric water heater installed in 2022 with thermal expansion tank. Another advantage: Wallingford Electric, offering competitively priced electric service. Convenient to shopping, dining and major routes, this exceptionally well-kept end unit offers the perfect combination of comfort, convenience and low-maintenance living. Move right in and make it yours!
For sale
$299,999
5 Nadia Lane #A, Wallingford, CT 06492
2beds
1,234sqft
Condominium, Townhouse
Built in 2005
-- sqft lot
$-- Zestimate®
$243/sqft
$300/mo HOA
What's special
- 2 days
- 474
- 40
Zillow last checked:
Listing updated:
Listed by:
Sharlene Hench (203)494-8674,
KW Legacy Partners 860-313-0700
Source: Smart MLS,MLS#: 24206790
Facts & features
Interior
Bedrooms & bathrooms
- Bedrooms: 2
- Bathrooms: 2
- Full bathrooms: 1
- 1/2 bathrooms: 1
Primary bedroom
- Features: Wall/Wall Carpet
- Level: Upper
Bedroom
- Features: Wall/Wall Carpet
- Level: Upper
Dining room
- Features: Sliders
- Level: Main
Living room
- Features: Wall/Wall Carpet
- Level: Main
Heating
- Forced Air, Natural Gas
Cooling
- Central Air
Appliances
- Included: Oven/Range, Microwave, Refrigerator, Dishwasher, Washer, Dryer, Electric Water Heater, Water Heater
- Laundry: Lower Level
Features
- Basement: Partial,Unfinished
- Attic: Storage,Access Via Hatch
- Has fireplace: No
- Common walls with other units/homes: End Unit
Interior area
- Total structure area: 1,234
- Total interior livable area: 1,234 sqft
- Finished area above ground: 1,234
Property
Parking
- Total spaces: 2
- Parking features: Attached, Paved, Assigned
- Attached garage spaces: 1
Features
- Stories: 3
- Patio & porch: Deck
- Exterior features: Balcony
Details
- Parcel number: 2479926
- Zoning: Hod/Mf
Construction
Type & style
- Home type: Condo
- Architectural style: Townhouse
- Property subtype: Condominium, Townhouse
- Attached to another structure: Yes
Materials
- Vinyl Siding
Condition
- New construction: No
- Year built: 2005
Utilities & green energy
- Sewer: Public Sewer
- Water: Public
Community & HOA
HOA
- Has HOA: Yes
- Amenities included: Management
- Services included: Maintenance Grounds, Trash, Snow Removal
- HOA fee: $300 monthly
Location
- Region: Wallingford
Financial & listing details
- Price per square foot: $243/sqft
- Tax assessed value: $207,200
- Annual tax amount: $5,091
- Date on market: 9/16/2026
Estimated market value
Not available
Estimated sales range
Not available
Not available
Price history
| Date | Event | Price |
|---|---|---|
| 9/18/2026 | Listed for sale | $299,999+48.1%$243/sqft |
Source:  Smart MLS #24206790 Report a problem Smart MLS #24206790 Report a problem | ||
| 9/17/2019 | Sold | $202,500-3.1%$164/sqft |
Source: Smart MLS #170199241 Report a problem | ||
| 8/2/2019 | Pending sale | $209,000$169/sqft |
Source: Calcagni Real Estate #170199241 Report a problem | ||
| 7/18/2019 | Price change | $209,000-2.8%$169/sqft |
Source: Calcagni Real Estate #170199241 Report a problem | ||
| 6/12/2019 | Price change | $215,000-1.4%$174/sqft |
Source: Calcagni Real Estate #170199241 Report a problem | ||
| 5/28/2019 | Listed for sale | $218,000+11.8%$177/sqft |
Source: Calcagni Real Estate #170199241 Report a problem | ||
| 7/31/2013 | Sold | $195,000-4.4%$158/sqft |
Source: Smart MLS #N335235 Report a problem | ||
| 5/13/2013 | Price change | $203,900-1.5%$165/sqft |
Source: Combs Real Estate Dan #N335235 Report a problem | ||
| 3/25/2013 | Listed for sale | $207,000-1.4%$168/sqft |
Source: DAN COMBS REAL ESTATE, INC. #N335235 Report a problem | ||
| 5/5/2005 | Sold | $210,000$170/sqft |
Source: Public Record Report a problem | ||
Public tax history
| Year | Property taxes | Tax assessment |
|---|---|---|
| 2025 | $4,998 +13.3% | $207,200 +44% |
| 2024 | $4,412 +4.5% | $143,900 |
| 2023 | $4,222 +1% | $143,900 |
| 2022 | $4,179 +1.8% | $143,900 |
| 2021 | $4,104 0% | $143,900 -2.8% |
| 2020 | $4,104 -5.1% | $148,100 |
| 2019 | $4,323 +1.9% | $148,100 |
| 2018 | $4,242 +0.3% | $148,100 |
| 2017 | $4,228 +2.3% | $148,100 |
| 2016 | $4,131 +10.2% | $148,100 +8.6% |
| 2015 | $3,747 +2.2% | $136,400 |
| 2014 | $3,668 +2.6% | $136,400 |
| 2013 | $3,576 +0.9% | $136,400 |
| 2012 | $3,544 +3% | $136,400 |
| 2011 | $3,440 +5.2% | $136,400 +0.4% |
| 2010 | $3,270 +4.6% | $135,800 |
| 2009 | $3,126 +0.5% | $135,800 |
| 2008 | $3,110 +3.9% | $135,800 |
| 2007 | $2,994 | $135,800 |
Find assessor info on the county website
Monthly payment
Est. payment
Payment breakdown
Explore the cost of this home by adjusting the details. Changes won't be saved.Climate risks
Neighborhood: 06492
Nearby schools
Schools provided by the listing agent
- Elementary: Cook Hill
- Middle: James Moran
- High: Mark T. Sheehan
Source: Smart MLS. This data may not be complete. We recommend contacting the local school district to confirm school assignments for this home.


Similar homes
- $249,9002 bd1 ba1k sqftHeritage Woods, Wallingford, CT 06492For Sale
 MLS ID #24207317, Anna Buono, Berkshire Hathaway NE Prop.. Smart MLS
 - $279,9002 bd2 ba1k sqftBrentwood Village, Wallingford, CT 06492For Sale
 MLS ID #24203847, Sarah Beth Luce-Del Prete, Coldwell Banker Realty. Smart MLS
 - $258,0002 bd2 ba1k sqftThe Towers At Putter Drive, Wallingford, CT 06492For Sale
 MLS ID #24197798, Elizabeth A. Schildgen, Berkshire Hathaway NE Prop.. Smart MLS
 - $324,9003 bd1 ba1.2k sqft25 Maple Avenue, Wallingford, CT 06492For Sale
 MLS ID #24206546, Christopher Farrell, Carbutti & Co., Realtors. Smart MLS
 - $380,0003 bd1 ba1.1k sqft60 Pond Hill Road, Wallingford, CT 06492For SaleMLS ID #24185094, Katie Westrin, William Raveis Real Estate. Smart MLS
- $299,9002 bd2 ba1k sqftPond Hollow, Wallingford, CT 06492For SaleMLS ID #24195839, Nick Saraceni, Charter Oak Real Estate & Mgmt. Smart MLS
- $399,0003 bd2 ba1.5k sqft50 Parker Farms Road, Wallingford, CT 06492For SaleMLS ID #24205620, Devon Taylor Assael, Dave Jones Realty, LLC. Smart MLS
- $250,0002 bd2 ba1.1k sqftStaffordshire Commons, Wallingford, CT 06492For SaleMLS ID #24205040, Alexa Mantovani, Social & Co Realty. Smart MLS
- $398,0003 bd2 ba1.5k sqft5 Walnut Lane, Wallingford, CT 06492For SaleMLS ID #24207153, Gina Valentino, Advise Realty Services. Smart MLS
- $344,9003 bd1 ba1.1k sqft55 Circle Drive, Wallingford, CT 06492For SaleMLS ID #24207353, Leroy Haynes, Century 21 AllPoints Realty. Smart MLS
- $284,7002 bd2 ba1.7k sqftPilgrim's Harbor, Wallingford, CT 06492For SaleMLS ID #24182890, Patrick R. Combs, Dan Combs Real Estate. Smart MLS
- $327,0002 bd2 ba1.2k sqftPilgrim's Harbor, Wallingford, CT 06492For SaleMLS ID #24174287, Fran C. Rokicki, Fran Rokicki Realty, LLC. Smart MLS
- $399,9003 bd2 ba1.7k sqftHallmark Hill, Wallingford, CT 06492For SaleMLS ID #24200458, Jessica Kimball, William Raveis Real Estate. Smart MLS
- $395,0003 bd1 ba1.3k sqft559 North Elm Street, Wallingford, CT 06492For SaleMLS ID #24204464, Margaret J. Shea, William Raveis Real Estate. Smart MLS
- $384,9002 bd1 ba1k sqft61 Cheshire Road, Wallingford, CT 06492For SaleMLS ID #24196777, Natuzza Dimasi, William Raveis Real Estate. Smart MLS
- $384,9002 bd3 ba1.1k sqftPilgrim's Harbor, Wallingford, CT 06492For SaleMLS ID #24203377, Seanna Fahey, Serhant Connecticut, LLC. Smart MLS
- $275,0002 bd2 ba1.6k sqftClearview, Hamden, CT 06514For SaleMLS ID #24207109, Alina Rodescu-Pitchon, William Raveis Real Estate. Smart MLS
- $168,8002 bd1 ba838 sqftHillside Terrace, Wallingford, CT 06492For SaleMLS ID #24205526, Bruce Devlin, DEVLIN AGENCY THE. Smart MLS
- $424,9003 bd2 ba1.4k sqft63 Ridgetop Road, Wallingford, CT 06492For SaleMLS ID #24205487, Kevin W. Green, Berkshire Hathaway NE Prop.. Smart MLS
- $190,0002 bd2 ba1.1k sqftTerrace Gardens, Wallingford, CT 06492For SaleMLS ID #24192172, Allison Eddy-Bavaro, Century 21 Clemens Group. Smart MLS
