THIS is the ranch you've been waiting to see. Welcome to 5 Walnut Lane, where a classic Wallingford ranch has been refreshed, remodeled and transformed. An inviting open floor plan welcomes you with refinished hardwood floors, entertainers kitchen, custom cabinetry, recess lighting, crown moulding and elegant picture-frame molding adding architectural character along with newly installed split system. All 3 bedrooms are generously proportioned providing comfortable living space along with excellent closet storage. TWO attached garage bays, a standout feature that adds tremendous flexibility for vehicles, storage, hobbies and more. Outside, the property continues to deliver with a fenced yard creating a private backyard setting with plenty of room for outdoor entertaining and the unfinished basement offers even more storage and possibilities.
Under contract
$398,000
5 Walnut Lane, Wallingford, CT 06492
3beds
1,517sqft
Single Family Residence
Built in 1966
10,018 Square Feet Lot
$-- Zestimate®
$262/sqft
$-- HOA
What's special
- 27 days
- 3,326
- 276
Likely to sell faster than
Zillow last checked:
Listing updated:
Listed by:
Gina Valentino (203)525-1919,
Advise Realty Services 203-996-1506
Source: Smart MLS,MLS#: 24207153
Facts & features
Interior
Bedrooms & bathrooms
- Bedrooms: 3
- Bathrooms: 2
- Full bathrooms: 2
Primary bedroom
- Features: Remodeled, Hardwood Floor
- Level: Main
Bedroom
- Level: Main
Bedroom
- Level: Main
Dining room
- Features: Remodeled, Hardwood Floor
- Level: Main
Living room
- Features: Remodeled, Hardwood Floor
- Level: Main
Heating
- Hot Water, Oil
Cooling
- Ductless
Appliances
- Included: Electric Cooktop, Electric Range, Refrigerator, Dishwasher, Washer, Dryer, Electric Water Heater, Water Heater
- Laundry: Lower Level
Features
- Wired for Data, Open Floorplan
- Basement: Full,Unfinished
- Attic: Access Via Hatch
- Has fireplace: No
Interior area
- Total structure area: 1,517
- Total interior livable area: 1,517 sqft
- Finished area above ground: 1,517
Property
Parking
- Total spaces: 2
- Parking features: Attached
- Attached garage spaces: 2
Features
- Patio & porch: Porch
- Exterior features: Sidewalk, Rain Gutters, Lighting
- Fencing: Partial
Lot
- Size: 10,018 Square Feet
- Features: Level
Details
- Parcel number: 2042254
- Zoning: R11
Construction
Type & style
- Home type: SingleFamily
- Architectural style: Ranch
- Property subtype: Single Family Residence
Materials
- Aluminum Siding
- Foundation: Concrete Perimeter, Masonry
- Roof: Asphalt
Condition
- New construction: No
- Year built: 1966
Utilities & green energy
- Sewer: Public Sewer
- Water: Public
Community & HOA
Community
- Features: Near Public Transport, Health Club, Medical Facilities, Park
HOA
- Has HOA: No
Location
- Region: Wallingford
Financial & listing details
- Price per square foot: $262/sqft
- Tax assessed value: $263,800
- Annual tax amount: $6,482
- Date on market: 9/15/2026
Estimated market value
Not available
Estimated sales range
Not available
Not available
Price history
| Date | Event | Price |
|---|---|---|
| 9/25/2026 | Pending sale | $398,000$262/sqft |
Source:  Smart MLS #24207153 Report a problem Smart MLS #24207153 Report a problem | ||
| 9/18/2026 | Listed for sale | $398,000+165.3%$262/sqft |
Source: Smart MLS #24207153 Report a problem | ||
| 9/29/2003 | Sold | $150,000-6.8%$99/sqft |
Source: Public Record Report a problem | ||
| 4/28/1997 | Sold | $161,000$106/sqft |
Source: Public Record Report a problem | ||
Public tax history
| Year | Property taxes | Tax assessment |
|---|---|---|
| 2025 | $6,363 +18.4% | $263,800 +50.5% |
| 2024 | $5,375 +4.5% | $175,300 |
| 2023 | $5,143 +1% | $175,300 |
| 2022 | $5,091 +1.8% | $175,300 |
| 2021 | $5,000 +0% | $175,300 +8.3% |
| 2020 | $5,000 +8.9% | $161,800 +2.9% |
| 2019 | $4,592 +1.9% | $157,300 |
| 2018 | $4,505 +0.3% | $157,300 |
| 2017 | $4,491 +2.4% | $157,300 |
| 2016 | $4,387 -6.1% | $157,300 -7.5% |
| 2015 | $4,673 +2.2% | $170,100 |
| 2014 | $4,574 +2.6% | $170,100 |
| 2013 | $4,460 +0.9% | $170,100 |
| 2012 | $4,419 +3% | $170,100 |
| 2011 | $4,290 +3.5% | $170,100 -1.1% |
| 2010 | $4,143 +8.8% | $172,060 +4% |
| 2009 | $3,808 +5.4% | $165,410 +4.9% |
| 2008 | $3,612 +3.9% | $157,710 |
| 2007 | $3,478 +3.8% | $157,710 |
| 2006 | $3,351 +24.2% | $157,710 +55.5% |
| 2005 | $2,697 +9.1% | $101,400 +2.9% |
| 2003 | $2,472 +4.7% | $98,500 +8.1% |
| 2000 | $2,361 | $91,100 |
Find assessor info on the county website
Monthly payment
Est. payment
Payment breakdown
Explore the cost of this home by adjusting the details. Changes won't be saved.Climate risks
Neighborhood: Wallingford Center
Similar homes
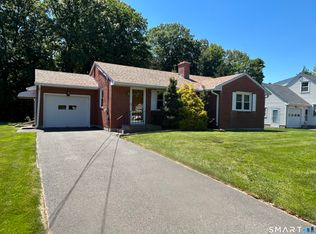
- $375,0003 bd3 ba1.6k sqft515 Gracey Avenue, Meriden, CT 06451For Sale

 MLS ID #24207082, Jimmy Edwards, Redfin Corporation. Smart MLS
 - $439,9003 bd3 ba1.9k sqft36 Sweet Birch Drive, Meriden, CT 06450For Sale
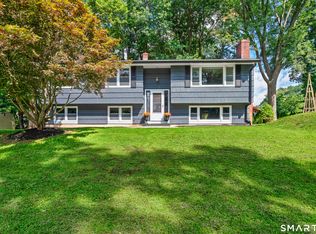 MLS ID #24206624, Tracey A. Precourt, Century 21 Clemens Group. Smart MLS
 - $399,9003 bd3 ba1.6k sqft430 Shepard Avenue, Hamden, CT 06514For Sale
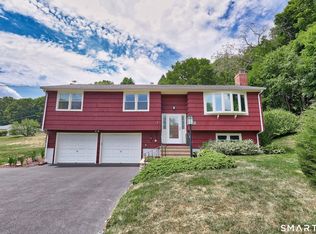 MLS ID #24182665, Arthur Alsdorf JR, Showcase Realty, Inc.. Smart MLS
 - $379,0003 bd2 ba1.5k sqft21 McDermott Circle, Hamden, CT 06518For Sale
 MLS ID #24188001, Yan Ke, Coldwell Banker Realty. Smart MLS
 - $489,9003 bd2 ba1.2k sqft8 Plank Road, Prospect, CT 06712For SaleMLS ID #24212928, Francis J. Smith Jr, Better Living Realty, LLC. Smart MLS
- $399,0003 bd3 ba1.4k sqft30 Wright Lane, Hamden, CT 06517For SaleMLS ID #24197926, Timothy Serpe, Citi Atlas Real Estate Co LLC. Smart MLS
- $407,9003 bd2 ba1.5k sqft48 Manor Lane, Wolcott, CT 06716For SaleMLS ID #24198749, Fernando Barreiro, Lamacchia Realty. Smart MLS
- $369,0003 bd2 ba1.5k sqft17 Ralston Avenue, Hamden, CT 06517For SaleMLS ID #24212308, Jeffrey Puciato, Puciato Altieri Realty Group. Smart MLS
- $379,0004 bd2 ba2.1k sqft74 Boston Road, Middletown, CT 06457For SaleMLS ID #24207911, Craig Ings, Hill Top Real Estate, LLC. Smart MLS
- $350,0003 bd2 ba1.3k sqft33 Evergreen Avenue, Hamden, CT 06518For SaleMLS ID #24201018, Michael Calabro, Coldwell Banker Calabro. Smart MLS
- $399,0003 bd3 ba2.1k sqft1 Winfield Avenue, Wolcott, CT 06716For SaleMLS ID #24196807, Kyle Neumann, Houlihan Lawrence. Smart MLS
- $390,0002 bd1 ba1.5k sqft23 Lakeview Avenue, Seymour, CT 06483For SaleMLS ID #24211194, Andrew Walker, Compass Connecticut, LLC. Smart MLS
- $437,0004 bd3 ba1.8k sqft162 Forest Street, Hamden, CT 06518For SaleMLS ID #24192308, Basil Amso, RE/MAX Right Choice. Smart MLS
- $360,0003 bd2 ba1.8k sqft13 Corn Tassle Road, Naugatuck, CT 06770For SaleMLS ID #24211612, Lucy Cordero, KW Legacy Partners. Smart MLS
- $395,0003 bd3 ba1.8k sqft63 Oakcrest Circle, Waterbury, CT 06708For SaleMLS ID #24211705, Garey Allen, eRealty Advisors, Inc.. Smart MLS
- $350,0004 bd2 ba1.3k sqft74 Twiss Street, Meriden, CT 06450For SaleMLS ID #24208183, Mustafa Muaremi, Coldwell Banker Realty. Smart MLS
- $349,9004 bd2 ba1.4k sqft103 Robindale Drive, New Britain, CT 06053For SaleMLS ID #24211347, Jacob Bocek, Salzillo Realty Company. Smart MLS
- $349,0002 bd2 ba1.2k sqft60 Gilbert Avenue, Hamden, CT 06514For SaleMLS ID #24213290, Michael C. Violano, Calcagni Real Estate. Smart MLS
- $375,0003 bd2 ba1.4k sqft171 Waite Street, Hamden, CT 06517For SaleMLS ID #24206894, John Hill, Seabury Hill REALTORS. Smart MLS
- $429,0003 bd2 ba1.6k sqft38 Charter Oak Avenue, East Haven, CT 06512For SaleMLS ID #24191659, David E. Candelora, RE/MAX RISE. Smart MLS
