Welcome to your dream townhome! This beautifully updated 1298 square foot gem offers a perfect blend of modern comfort and convenience. Bathed in natural light, this home boasts a refreshed kitchen and bathrooms, adorned with Bamboo, porcelain, and ceramic floors, exuding elegance and durability. Both bedrooms offer private bathrooms and unit is all electric.
Step into a space that's been meticulously maintained, offering a serene haven for relaxation and rejuvenation. With laundry hook-up in the full private basement, convenience is at your fingertips.
Enjoy the ease of low maintenance living, coupled with the convenience of being close to amenities and major highways like I-270 and I-170. There's truly nothing left to do but move in and start living your best life.
Don't let this opportunity slip away! Be the early bird and seize the chance to call this stunning townhome yours. Schedule your showing today and secure your piece of paradise. Listing Agent is the Owner. Location: Corner Location, End Unit, Suburban
Closed
Listed by: Elevate Realty, LLC • Tamika G Evans • 314-384-2440
Bought with: Dielmann Sotheby's International Realty
Price Unknown
6 New Hope Ct #505, Florissant, MO 63033
2beds
1,298sqft
Condominium
Built in 1985
-- sqft lot
$144,400 Zestimate®
$--/sqft
$1,549 Estimated rent
Home value
$144,400
$131,000 - $157,000
$1,549/mo
Zestimate® history
Owner options
List your home for rent
$1,549/mo
Rent Zestimate®
Find your next renter with Zillow Rental Manager. Plus, with online applications, you can quickly screen prospective tenants – for free.
$1,549/mo
Rent Zestimate®
Refinance and save
$240/mo
Est. payment
Refinancing to a lower rate could help reduce your monthly payments and save thousands over the life of the loan.
$240/mo
Est. payment
Explore your selling options
Work with a Zillow partner agent
Leverage their expertise and Zillow's premium Showcase listings to get your home seen by more buyers.
Get startedList with your own agent
Get your home in front of millions of buyers by listing it on Zillow.
Learn how to do itSell it yourself
Take full control of how buyers see your home on Zillow by listing For Sale by Owner (FSBO).
List your homeWhat's special
Low maintenance livingModern comfortPrivate bathroomsClose to amenitiesNatural lightCeramic floors
Zillow last checked:
Listing updated:
Listed by:
Tamika G Evans 314-384-2440,
Elevate Realty, LLC
Bought with:
Warner Hall, 2011006480
Dielmann Sotheby's International Realty
Source: MARIS,MLS#: 24014274 Originating MLS: St. Louis Association of REALTORS
Originating MLS: St. Louis Association of REALTORSFacts & features
Interior
Bedrooms & bathrooms
- Bedrooms: 2
- Bathrooms: 3
- Full bathrooms: 2
- 1/2 bathrooms: 1
- Main level bathrooms: 1
Primary bedroom
- Features: Floor Covering: Carpeting, Wall Covering: Some
- Level: Upper
- Area: 192
- Dimensions: 12x16
Bedroom
- Features: Floor Covering: Carpeting, Wall Covering: Some
- Level: Upper
- Area: 132
- Dimensions: 12x11
Primary bathroom
- Features: Floor Covering: Ceramic Tile, Wall Covering: None
- Level: Upper
- Area: 35
- Dimensions: 7x5
Bathroom
- Features: Floor Covering: Ceramic Tile, Wall Covering: None
- Level: Main
- Area: 15
- Dimensions: 3x5
Bathroom
- Features: Floor Covering: Ceramic Tile, Wall Covering: None
- Level: Upper
- Area: 35
- Dimensions: 7x5
Breakfast room
- Features: Floor Covering: Ceramic Tile, Wall Covering: Some
- Level: Main
- Area: 81
- Dimensions: 9x9
Kitchen
- Features: Floor Covering: Ceramic Tile, Wall Covering: None
- Level: Main
- Area: 90
- Dimensions: 9x10
Laundry
- Features: Floor Covering: Concrete, Wall Covering: None
- Level: Lower
Living room
- Features: Floor Covering: Wood Engineered, Wall Covering: Some
- Level: Main
- Area: 234
- Dimensions: 18x13
Heating
- Heat Pump, Electric
Cooling
- Ceiling Fan(s), Central Air, Electric, Heat Pump
Appliances
- Included: Electric Water Heater, Dishwasher, Disposal, Microwave, Electric Range, Electric Oven, Refrigerator
- Laundry: In Unit, Washer Hookup
Features
- Two Story Entrance Foyer, Entrance Foyer, Kitchen/Dining Room Combo, Lever Faucets, Tub, Open Floorplan, Walk-In Closet(s), Breakfast Room, Custom Cabinetry, Eat-in Kitchen, Solid Surface Countertop(s), Storage, High Speed Internet
- Flooring: Carpet, Hardwood
- Doors: Panel Door(s), Sliding Doors, Storm Door(s)
- Windows: Window Treatments
- Basement: Full,Concrete,Unfinished
- Has fireplace: No
- Fireplace features: None
Interior area
- Total structure area: 1,298
- Total interior livable area: 1,298 sqft
- Finished area above ground: 1,298
- Finished area below ground: 0
Property
Parking
- Parking features: Assigned, Guest, Off Street
Features
- Levels: One and One Half
- Patio & porch: Patio, Covered
Lot
- Size: 4,486 Square Feet
- Features: Near Public Transit, Corner Lot, Cul-De-Sac, Level
Details
- Parcel number: 09J611499
- Special conditions: Standard
Construction
Type & style
- Home type: Condo
- Architectural style: Ranch/2 story,Other,Traditional
- Property subtype: Condominium
Materials
- Stone Veneer, Brick Veneer, Vinyl Siding
Condition
- Updated/Remodeled
- New construction: No
- Year built: 1985
Utilities & green energy
- Sewer: Public Sewer
- Water: Public
Community & HOA
Community
- Features: Street Lights
- Security: Smoke Detector(s)
- Subdivision: Kings Square Condo The Two
HOA
- Amenities included: Resident Management
- Services included: Insurance, Maintenance Grounds, Maintenance Parking/Roads, Snow Removal, Trash
- HOA fee: $240 monthly
Location
- Region: Florissant
Financial & listing details
- Annual tax amount: $1,401
- Date on market: 4/12/2024
- Cumulative days on market: 3 days
- Listing terms: Cash,Private Financing Available,Conventional
- Ownership: Private
Price history
| Date | Event | Price |
|---|---|---|
| 5/14/2024 | Sold | -- |
Source:  MARIS #24014274 Report a problem MARIS #24014274 Report a problem | ||
| 4/15/2024 | Pending sale | $139,900$108/sqft |
Source: MARIS #24014274 Report a problem | ||
| 4/12/2024 | Listed for sale | $139,900$108/sqft |
Source: MARIS #24014274 Report a problem | ||
Public tax history
Tax history is unavailable.
Neighborhood: 63033
Nearby homes
- $141,5002 bd3 ba1.2k sqft12 New Hope Ct, Florissant, MO 63033For Sale
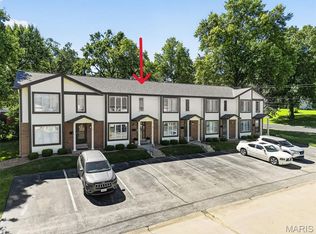
- $115,4002 bd1 ba1.2k sqft14 New Hope Ct, Florissant, MO 63033Off Market
- $100,9002 bd1 ba1.2k sqft8 New Hope Ct, Florissant, MO 63033Off Market
- $--2 bd3 ba1.2k sqft6 New Hope Ct, Florissant, MO 63033Sold
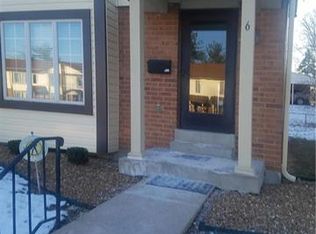
- $120,2002 bd2 ba1.2k sqft10 New Hope Ct, Florissant, MO 63033Off Market
- $137,9003 bd1 ba1k sqft15 Saint Edward Ln, Florissant, MO 63033Off Market
- $204,1003 bd2 ba1k sqft25 Saint Edward Ln, Florissant, MO 63033Off Market
- $109,8002 bd2 ba1.2k sqft5 New Hope Ct, Florissant, MO 63033Off Market
Nearby schools
GreatSchools rating
- 4/10Robinwood Elementary SchoolGrades: 3-5Distance: 0.5 mi
- 4/10Cross Keys Middle SchoolGrades: 7-8Distance: 2 mi
- 2/10Mccluer North High SchoolGrades: 9-12Distance: 0.9 mi
Schools provided by the listing agent
- Elementary: Parker Road Elem.
- Middle: Cross Keys Middle
- High: Mccluer North High
Source: MARIS. This data may not be complete. We recommend contacting the local school district to confirm school assignments for this home.
Get a cash offer in 3 minutes
Find out how much your home could sell for in as little as 3 minutes with a no-obligation cash offer.
Estimated market value
$144,400
Get a cash offer in 3 minutes
Find out how much your home could sell for in as little as 3 minutes with a no-obligation cash offer.
Estimated market value
$144,400
- Missouri
- Saint Louis County
- Florissant
- 63033
- 6 New Hope Ct Unit 505
