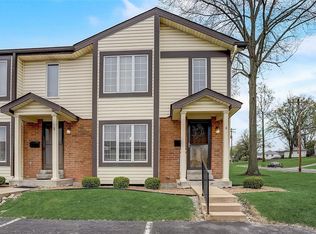
***MOTIVATED SELLER - willing to assist Buyer with closing costs -OR- will pay 1 year of HOA dues!!*** Passed Florissant occupancy. Recent updates include: water heater 10/2026, roof 2024, electric panel 2023. Seller providing a 1-year home warranty for the new owner’s added peace of mind. Updated, all-electric 2-bedroom, 2.5-bath condo offers nearly 1,300 square feet with plenty of room to spread out. The main level features a comfortable living room and eat-in kitchen with a breakfast bar and walk-in pantry, making everyday living easy.
Upstairs, you’ll find two generously sized bedrooms, each with its own private full bath and walk-in closet, giving everyone their own space and privacy. The finished basement adds even more usable living space, perfect for an additional sleeping area, rec room, home office, workout area or whatever fits your needs. You’ll also find additional storage in the laundry/utility room.
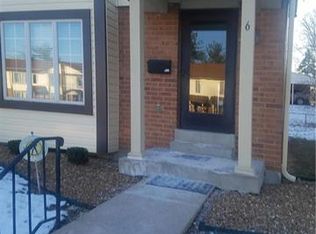
Open the sliding glass door off the kitchen and step outside to your own private patio, a great spot to relax or entertain. No need to worry about finding a parking spot either, with two designated spaces conveniently located right outside the front door.
Move in, make it yours and enjoy low-maintenance living!
Active
Listed by: Coldwell Banker Realty - Gundaker • Nancy E Richardson • 314-503-2809
Price cut: $500 (10/23)
$141,500
12 New Hope Ct, Florissant, MO 63033
2beds
1,298sqft
Condominium
Built in 1985
-- sqft lot
$-- Zestimate®
$109/sqft
$270/mo HOA
What's special
Two generously sized bedroomsWalk-in pantryWalk-in closet
- 58 days
- 305
- 22
Zillow last checked:
Listing updated:
Listed by:
Nancy E Richardson 314-503-2809,
Coldwell Banker Realty - Gundaker
Source: MARIS,MLS#: 26055306 Originating MLS: St. Louis Association of REALTORS
Originating MLS: St. Louis Association of REALTORSFacts & features
Interior
Bedrooms & bathrooms
- Bedrooms: 2
- Bathrooms: 3
- Full bathrooms: 2
- 1/2 bathrooms: 1
- Main level bathrooms: 1
Primary bedroom
- Features: Floor Covering: Carpeting
- Level: Upper
- Area: 180
- Dimensions: 15x12
Bedroom 2
- Features: Floor Covering: Carpeting
- Level: Upper
- Area: 132
- Dimensions: 12x11
Primary bathroom
- Features: Floor Covering: Laminate
- Level: Upper
Bathroom
- Features: Floor Covering: Laminate
- Level: Upper
Living room
- Features: Floor Covering: Carpeting
- Level: Main
- Area: 224
- Dimensions: 14x16
Recreation room
- Level: Basement
Heating
- Forced Air
Cooling
- Ceiling Fan(s), Central Air
Appliances
- Included: Dishwasher, Microwave, Free-Standing Electric Range, Refrigerator, Washer/Dryer, Electric Water Heater
- Laundry: In Basement
Features
- Breakfast Bar, Ceiling Fan(s), Custom Cabinetry, Eat-in Kitchen, Granite Counters, Two Story Entrance Foyer, Walk-In Closet(s), Walk-In Pantry
- Basement: Partially Finished,Storage Space
- Has fireplace: No
Interior area
- Total structure area: 1,298
- Total interior livable area: 1,298 sqft
- Finished area above ground: 1,298
- Finished area below ground: 640
Property
Features
- Levels: Two
- Patio & porch: Front Porch, Patio
- Exterior features: Private Yard
- Fencing: Fenced
Lot
- Size: 4,486 Square Feet
- Features: Level, Private
Details
- Parcel number: 09J611466
- Special conditions: Standard
Construction
Type & style
- Home type: Condo
- Architectural style: Traditional
- Property subtype: Condominium
Materials
- Brick
- Roof: Architectural Shingle
Condition
- Updated/Remodeled
- New construction: No
- Year built: 1985
Utilities & green energy
- Electric: Single Phase
- Sewer: Public Sewer
- Water: Public
- Utilities for property: Cable Available
Community & HOA
Community
- Subdivision: Kings Square Condo The Two
HOA
- Has HOA: Yes
- Amenities included: None
- Services included: Insurance, Maintenance Grounds, Snow Removal, Trash
- HOA fee: $270 monthly
- HOA name: Kings Square Owners Associstion
Location
- Region: Florissant
Financial & listing details
- Price per square foot: $109/sqft
- Tax assessed value: $119,500
- Annual tax amount: $1,738
- Date on market: 8/28/2026
- Cumulative days on market: 58 days
- Listing terms: Cash,Conventional,FHA,VA Loan
Estimated market value
Not available
Estimated sales range
Not available
Not available
Price history
| Date | Event | Price |
|---|---|---|
| 10/23/2026 | Price change | $141,500-0.4%$109/sqft |
Source:  MARIS #26055306 Report a problem MARIS #26055306 Report a problem | ||
| 9/27/2026 | Price change | $142,000-2.1%$109/sqft |
Source: MARIS #26055306 Report a problem | ||
| 9/13/2026 | Price change | $145,000-2%$112/sqft |
Source: MARIS #26055306 Report a problem | ||
| 8/28/2026 | Listed for sale | $148,000+23.4%$114/sqft |
Source: MARIS #26055306 Report a problem | ||
| 10/27/2023 | Pending sale | $119,900$92/sqft |
Source: MARIS #23058129 Report a problem | ||
| 10/24/2023 | Sold | -- |
Source: MARIS #23058129 Report a problem | ||
| 9/29/2023 | Contingent | $119,900$92/sqft |
Source: MARIS #23058129 Report a problem | ||
| 9/26/2023 | Listed for sale | $119,900$92/sqft |
Source: MARIS #23058129 Report a problem | ||
| 7/26/1999 | Sold | -- |
Source: Public Record Report a problem | ||
Public tax history
| Year | Property taxes | Tax assessment |
|---|---|---|
| 2025 | $1,738 +26.2% | $22,700 +29.5% |
| 2024 | $1,377 +0.3% | $17,530 |
| 2023 | $1,373 +6.4% | $17,530 +21.2% |
| 2022 | $1,290 +1.7% | $14,460 |
| 2021 | $1,268 +11% | $14,460 +17.5% |
| 2020 | $1,142 +4.6% | $12,310 |
| 2019 | $1,093 | $12,310 +14.8% |
| 2018 | $1,093 | $10,720 |
| 2017 | $1,093 +0.5% | $10,720 -2.6% |
| 2016 | $1,087 -5% | $11,010 |
| 2015 | $1,144 | $11,010 -15.8% |
| 2014 | $1,144 -13.2% | $13,070 |
| 2013 | $1,318 | $13,070 +13% |
| 2012 | -- | $11,570 |
| 2011 | -- | $11,570 -22.7% |
| 2010 | $1,269 +6.2% | $14,970 |
| 2009 | $1,195 -13.1% | $14,970 -16.3% |
| 2008 | $1,374 +23.5% | $17,880 |
| 2007 | $1,113 | $17,880 +36.2% |
| 2006 | $1,113 -0.3% | $13,130 |
| 2005 | $1,117 +14.7% | $13,130 +11.5% |
| 2003 | $974 +2.6% | $11,780 +6.7% |
| 2002 | $949 +8.4% | $11,040 |
| 2001 | $875 | $11,040 |
Find assessor info on the county website
Monthly payment
Est. payment
Payment breakdown
Explore the cost of this home by adjusting the details. Changes won't be saved.Climate risks
Neighborhood: 63033
Nearby schools
Schools provided by the listing agent
- Elementary: Robinwood Elem.
- Middle: Cross Keys Middle
- High: Mccluer North High
Source: MARIS. This data may not be complete. We recommend contacting the local school district to confirm school assignments for this home.
Similar homes
- $164,9003 bd2 ba1.3k sqft2565 Narraganset Dr, Florissant, MO 63033For Sale
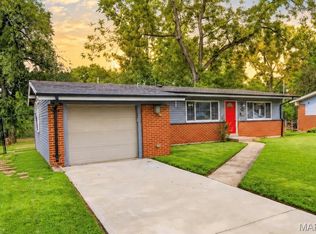
 MLS ID #26042623, Pamela A Elliott, Gateway Real Estate. MARIS
 - $169,0002 bd2 ba1.5k sqft2 Tarpon Ct, Florissant, MO 63033For Sale
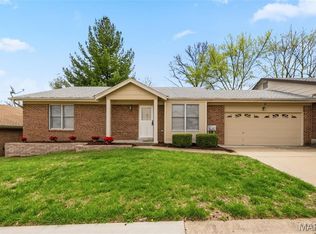 MLS ID #26020435, Dionne Davidson, A New Door Realty Group. MARIS
 - $140,0004 bd1 ba925 sqft1630 Tyson Dr, Florissant, MO 63031For Sale
 MLS ID #26025688, Matthew E Wood, Wood Brothers Realty. MARIS
 - $139,9003 bd1 ba1.1k sqft6830 Friarwood Dr, Saint Louis, MO 63134For Sale
 MLS ID #26044053, Linda Kirkpatrick, Worth Clark Realty. MARIS
 - $112,5002 bd2 ba975 sqft2112 New Sun Dr, Florissant, MO 63031For SaleMLS ID #25069448, Anthony G Cova, The Cova Group. MARIS
- $190,0003 bd1 ba1.2k sqft2145 Crane Dr, Florissant, MO 63031For SaleMLS ID #26065825, Johnelle Rhines, DRG - Delhougne Realty Group. MARIS
- $209,9003 bd2 ba1.5k sqft4 Colt Cir, Florissant, MO 63033New ConstructionMLS ID #26057817, Robert Salmons, Entera Realty, LLC. MARIS
- $160,0002 bd3 ba1k sqft2428 Silkwood Dr, Saint Louis, MO 63114For SaleMLS ID #26063938, Awstyn Cochran, Nettwork Global. MARIS
- $149,9002 bd1 ba1k sqft10018 Bunker Hill Dr APT C, Saint Louis, MO 63123For SaleMLS ID #26063764, Sedzida CJ Dolic, Ramic Realty Services LLC. MARIS
- $149,9003 bd2 ba962 sqft8622 North Ave, Saint Louis, MO 63114For SaleMLS ID #26066909, Ramona J Galloway, J & H Properties LLC. MARIS
- $141,0002 bd2 ba978 sqft12952 Bryce Canyon Dr APT B, Maryland Heights, MO 63043For SaleMLS ID #26044096, Katherine Lovegren, Berkshire Hathaway HomeServices Select Properties. MARIS
- $179,9003 bd2 ba1.4k sqft11790 New Halls Ferry Rd, Florissant, MO 63033For SaleMLS ID #26062168, Emmy Crawford, Coldwell Banker Realty - Gundaker. MARIS
- $189,0003 bd3 ba1.3k sqft12021 Cato Dr, Florissant, MO 63033For SaleMLS ID #26063804, Randy L Mattie, Platinum Realty of St. Louis. MARIS
- $127,0002 bd1 ba924 sqft6813 Saint Olaf Dr, Saint Louis, MO 63134For SaleMLS ID #26048082, Ashley O Estes, Keller Williams Marquee. MARIS
- $149,0002 bd2 ba1.7k sqft10367 Oxford Hill Dr APT 18, Saint Louis, MO 63146For SaleMLS ID #26046895, Brueggemann Tadlock, Keller Williams Realty St. Louis. MARIS
- $80,0002 bd2 ba1k sqft11138 Towering Pines Dr, Saint Louis, MO 63136For SaleMLS ID #26067398, Todd A Murray, Epique Realty. MARIS
- $124,9002 bd2 ba1.1k sqft11999 Villa Dorado Dr APT E, Saint Louis, MO 63146For SaleMLS ID #26038406, Kelly Britt, Keller Williams Realty St. Louis. MARIS
- $159,5003 bd2 ba1.4k sqft14 Shireford Ln, Saint Louis, MO 63135For SaleMLS ID #26037949, Thomas J Derry, Keller Williams Realty St. Louis. MARIS
- $151,9003 bd2 ba1k sqft2629 Netherton Dr, Saint Louis, MO 63136For SaleMLS ID #26034777, Tanisha A Wallace, Coldwell Banker Realty - Gundaker. MARIS
