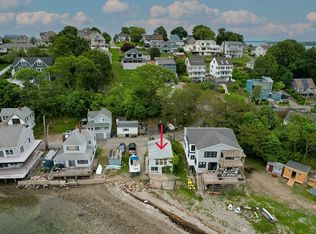
Unrivaled oceanfront retreat. Rarely do homes come available with direct beach access. This 3000 sq ft newly constructed home offers a vacation lifestyle that can be enjoyed all year long. The open floor plan is designed to maximize ocean views from every window. Chef’s kitchen featuring top of the line appliances including a 60” refrigerator, 8-burner gas range and oversized island with custom cabinetry. Fireplaced living room opens to a muti level deck perfect for sunset dining and seamless indoor-outdoor living. 5 bedrooms, 3.5 baths including a first floor bedroom with ensuite bath offering flexibility and comfort. The primary suite boasts cathedral ceilings, a spa inspired bath with heated floors, soaking tub, glass shower, walk-in closet and private deck with dramatic oceanviews. Whether relaxing on the deck or walking along the shoreline this home offers comfort, space, and a sought after beachfront living. Easily accessible to Boston highlighted by privacy and coastal prestige.
Sold for $1,690,000
$1,690,000
6 Nut Island Ave, Quincy, MA 02169
5beds
2,944sqft
Single Family Residence
Built in 2023
3,900 Square Feet Lot
$1,701,600 Zestimate®
$574/sqft
$5,981 Estimated rent
Home value
$1,701,600
$1.58M - $1.84M
$5,981/mo
Zestimate® history
Owner options
List your home for rent
$5,981/mo
Rent Zestimate®
Find your next renter with Zillow Rental Manager. Plus, with online applications, you can quickly screen prospective tenants – for free.
$5,981/mo
Rent Zestimate®
Refinance and save
$11,366/mo
Est. payment
Refinancing to a lower rate could help reduce your monthly payments and save thousands over the life of the loan.
$11,366/mo
Est. payment
Explore your selling options
Work with a Zillow partner agent
Leverage their expertise and Zillow's premium Showcase listings to get your home seen by more buyers.
Get startedList with your own agent
Get your home in front of millions of buyers by listing it on Zillow.
Learn how to do itSell it yourself
Take full control of how buyers see your home on Zillow by listing For Sale by Owner (FSBO).
List your homeWhat's special
Oceanfront beautyGlass showerDirect beachfront homeOpen-concept main levelPrimary suitePanoramic sunset viewsSoaking tub
Zillow last checked:
Listing updated:
Listed by:
Madelene Cheney 617-894-1124,
Red Door Real Estate 617-553-1880
Bought with:
Esposito Group
eXp Realty LLC
Source: MLS PIN,MLS#: 73483448
Facts & features
Interior
Bedrooms & bathrooms
- Bedrooms: 5
- Bathrooms: 4
- Full bathrooms: 3
- 1/2 bathrooms: 1
Primary bedroom
- Features: Walk-In Closet(s), Balcony / Deck
- Level: Second
- Area: 320
- Dimensions: 16 x 20
Bedroom 2
- Level: First
- Area: 224
- Dimensions: 16 x 14
Bedroom 3
- Level: Second
- Area: 156
- Dimensions: 12 x 13
Bedroom 4
- Level: Second
- Area: 156
- Dimensions: 12 x 13
Bedroom 5
- Level: Second
- Area: 143
- Dimensions: 11 x 13
Primary bathroom
- Features: Yes
Bathroom 1
- Features: Bathroom - Half
- Level: First
- Area: 40
- Dimensions: 5 x 8
Bathroom 2
- Features: Bathroom - Full, Bathroom - With Shower Stall
- Level: First
- Area: 48
- Dimensions: 6 x 8
Bathroom 3
- Features: Bathroom - Full, Bathroom - With Tub & Shower, Double Vanity
- Level: Second
- Area: 170
- Dimensions: 10 x 17
Dining room
- Level: First
Kitchen
- Features: Pantry, Countertops - Upgraded, Kitchen Island, Open Floorplan
- Level: First
Living room
- Level: First
Heating
- Forced Air, Natural Gas
Cooling
- Central Air
Appliances
- Included: Wine Refrigerator
- Laundry: Second Floor
Features
- Bathroom - Full, Bathroom - With Tub, Bathroom
- Has basement: No
- Number of fireplaces: 1
Interior area
- Total structure area: 2,944
- Total interior livable area: 2,944 sqft
- Finished area above ground: 2,944
Property
Parking
- Total spaces: 4
- Parking features: Under, Carport
- Attached garage spaces: 2
- Has carport: Yes
- Uncovered spaces: 2
Features
- Patio & porch: Deck
- Exterior features: Deck, Balcony, City View(s)
- Has view: Yes
- View description: City View(s), Scenic View(s), City, Water
- Has water view: Yes
- Water view: Water
- Waterfront features: Waterfront, Ocean, Bay
Lot
- Size: 3,900 Square Feet
- Features: Other
Details
- Parcel number: M:1004 B:2 L:7,170908
- Zoning: RESA
Construction
Type & style
- Home type: SingleFamily
- Architectural style: Colonial
- Property subtype: Single Family Residence
Materials
- Foundation: Other
Condition
- Year built: 2023
Utilities & green energy
- Sewer: Public Sewer
- Water: Public
Community & HOA
HOA
- Has HOA: No
Location
- Region: Quincy
Financial & listing details
- Price per square foot: $574/sqft
- Tax assessed value: $1,107,500
- Annual tax amount: $12,769
- Date on market: 6/22/2026
Price history
| Date | Event | Price |
|---|---|---|
| 7/31/2026 | Sold | $1,690,000-4.8%$574/sqft |
Source: MLS PIN #73483448 Report a problem | ||
| 6/12/2026 | Pending sale | $1,775,000$603/sqft |
Source: MLS PIN #73483448 Report a problem | ||
| 5/29/2026 | Contingent | $1,775,000$603/sqft |
Source: MLS PIN #73483448 Report a problem | ||
| 5/14/2026 | Price change | $1,775,000-1.4%$603/sqft |
Source: MLS PIN #73483448 Report a problem | ||
| 4/23/2026 | Price change | $1,800,000-2.7%$611/sqft |
Source: MLS PIN #73483448 Report a problem | ||
| 3/6/2026 | Listed for sale | $1,850,000+413.9%$628/sqft |
Source: MLS PIN #73483448 Report a problem | ||
| 9/13/2019 | Sold | $360,000$122/sqft |
Source: Public Record Report a problem | ||
Public tax history
| Year | Property taxes | Tax assessment |
|---|---|---|
| 2025 | $12,769 +6.8% | $1,107,500 +4.4% |
| 2024 | $11,960 +111.5% | $1,061,200 +108.9% |
| 2023 | $5,654 -3.4% | $508,000 +4% |
| 2022 | $5,853 -1% | $488,600 +0.3% |
| 2021 | $5,912 +0% | $487,000 +2.4% |
| 2020 | $5,910 +4% | $475,500 +5% |
| 2019 | $5,683 +3.2% | $452,800 +9.7% |
| 2018 | $5,505 -2.1% | $412,700 +4% |
| 2017 | $5,624 +7.7% | $396,900 +9.2% |
| 2016 | $5,221 +6.7% | $363,600 +8.5% |
| 2015 | $4,894 +0.9% | $335,200 +2.7% |
| 2014 | $4,849 +3.8% | $326,300 +1.2% |
| 2013 | $4,673 +5.7% | $322,300 +0.2% |
| 2012 | $4,422 +0.7% | $321,600 -1.7% |
| 2011 | $4,392 -3.8% | $327,300 -5.2% |
| 2010 | $4,565 -4.5% | $345,300 -9% |
| 2009 | $4,780 +17% | $379,400 +0.6% |
| 2008 | $4,086 -7.5% | $377,300 -10.8% |
| 2007 | $4,417 +1.8% | $423,100 +0.7% |
| 2006 | $4,340 +16.3% | $420,100 +22.1% |
| 2005 | $3,731 -11.1% | $344,200 +3% |
| 2004 | $4,196 +13.3% | $334,100 +22.9% |
| 2003 | $3,703 +9.2% | $271,900 +27.8% |
| 2001 | $3,392 +38.1% | $212,800 +32% |
| 1999 | $2,457 | $161,200 |
Find assessor info on the county website
Neighborhood: Houghs Neck
Nearby homes
- $469,0002 bd1 ba1.3k sqft10 Nut Island Ave, Quincy, MA 02169Sold
- $339,2001 bd1 ba614 sqft11 Nut Island Ave, Quincy, MA 02169Off Market
- $609,3003 bd1 ba1.1k sqft16 Nut Island Ave, Quincy, MA 02169Off Market
- $446,2001 bd1 ba800 sqft13 Nut Island Ave, Quincy, MA 02169Off Market

- $889,2003 bd2 ba2.1k sqft18 Nut Island Ave, Quincy, MA 02169Off Market
- $687,8003 bd1 ba1.4k sqft21 Nut Island Ave, Quincy, MA 02169Off Market
- $1,040,6004 bd3 ba2.8k sqft63 Island Ave, Quincy, MA 02169Off Market
- $799,9003 bd3 ba1.5k sqft65 Island Ave, Quincy, MA 02169Sold
Nearby schools
GreatSchools rating
- 4/10Atherton Hough Elementary SchoolGrades: K-5Distance: 0.5 mi
- 5/10Broad Meadows Middle SchoolGrades: 6-8Distance: 1.9 mi
- 5/10Quincy High SchoolGrades: 9-12Distance: 2.8 mi
Get a cash offer in 3 minutes
Find out how much your home could sell for in as little as 3 minutes with a no-obligation cash offer.
Estimated market value
$1,701,600
Get a cash offer in 3 minutes
Find out how much your home could sell for in as little as 3 minutes with a no-obligation cash offer.
Estimated market value
$1,701,600
- Massachusetts
- Norfolk County
- Quincy
- 02169
- Houghs Neck
- 6 Nut Island Ave
