Welcome to Hough's Neck! This turnkey home on Great Hill offers unobstructed views of Quincy Bay and parts of Boston. Blending seaside charm with modern updates, the first level is designed for effortless entertaining. The newly updated kitchen features granite countertops, a tile floor, and a matching backsplash. The formal dining room boasts hardwood floors that flow into a bright living room with classic casement windows and direct access to an outdoor deck. A convenient half bath completes the main floor. Upstairs, the primary suite includes two double closets, a newly renovated full bath with a double vanity, and sliding doors to a private sunset deck. Two additional bedrooms feature hardwood floors and double closets, sharing a second updated full bath. Down below, a large underground garage securely parks two vehicles with extra storage room. Enjoy an unmatched coastal lifestyle just steps from the local beach, yacht club, neighborhood dining, and scenic shoreline walks!
Sold for $799,900
$799,900
65 Island Ave, Quincy, MA 02169
3beds
1,512sqft
Single Family Residence
Built in 1989
5,860 Square Feet Lot
$780,500 Zestimate®
$529/sqft
$3,887 Estimated rent
Home value
$780,500
$741,000 - $820,000
$3,887/mo
Zestimate® history
Owner options
List your home for rent
$3,887/mo
Rent Zestimate®
Find your next renter with Zillow Rental Manager. Plus, with online applications, you can quickly screen prospective tenants – for free.
$3,887/mo
Rent Zestimate®
Refinance and save
$5,294/mo
Est. payment
Refinancing to a lower rate could help reduce your monthly payments and save thousands over the life of the loan.
$5,294/mo
Est. payment
Explore your selling options
Work with a Zillow partner agent
Leverage their expertise and Zillow's premium Showcase listings to get your home seen by more buyers.
Get startedList with your own agent
Get your home in front of millions of buyers by listing it on Zillow.
Learn how to do itSell it yourself
Take full control of how buyers see your home on Zillow by listing For Sale by Owner (FSBO).
List your homeWhat's special
Newly updated kitchenFormal dining roomClassic casement windowsHardwood floorsGranite countertopsPrimary suiteMatching backsplash
Zillow last checked:
Listing updated:
Listed by:
Hillary Birch Group 781-608-1425,
Compass 781-285-8028,
Gary Smyth 617-833-5858
Bought with:
Hillary Birch Group
Compass
Source: MLS PIN,MLS#: 73546368
Facts & features
Interior
Bedrooms & bathrooms
- Bedrooms: 3
- Bathrooms: 3
- Full bathrooms: 2
- 1/2 bathrooms: 1
Primary bedroom
- Features: Closet, Flooring - Hardwood, Deck - Exterior, Slider
- Level: Second
Bedroom 2
- Features: Closet, Flooring - Hardwood
- Level: Second
Bedroom 3
- Features: Closet, Flooring - Hardwood
- Level: Second
Primary bathroom
- Features: Yes
Bathroom 1
- Features: Bathroom - Half, Flooring - Stone/Ceramic Tile
- Level: First
Bathroom 2
- Features: Bathroom - Full, Bathroom - With Tub & Shower, Skylight, Flooring - Stone/Ceramic Tile
- Level: Second
Bathroom 3
- Features: Bathroom - Full, Bathroom - Double Vanity/Sink, Bathroom - With Tub & Shower, Flooring - Stone/Ceramic Tile
- Level: Second
Dining room
- Features: Flooring - Hardwood, Lighting - Overhead
- Level: First
Kitchen
- Features: Flooring - Stone/Ceramic Tile, Countertops - Stone/Granite/Solid, Countertops - Upgraded
- Level: First
Living room
- Features: Flooring - Hardwood, Deck - Exterior
- Level: Main,First
Heating
- Baseboard, Natural Gas, Ductless
Cooling
- Ductless
Appliances
- Included: Electric Water Heater, Range, Dishwasher, Disposal, Microwave, Refrigerator, Washer, Dryer
- Laundry: Electric Dryer Hookup, Washer Hookup, In Basement
Features
- Finish - Sheetrock
- Flooring: Tile, Hardwood
- Basement: Partial,Walk-Out Access,Garage Access
- Has fireplace: No
Interior area
- Total structure area: 1,512
- Total interior livable area: 1,512 sqft
- Finished area above ground: 1,512
Property
Parking
- Total spaces: 2
- Parking features: Under, Paved Drive, Off Street, Paved
- Attached garage spaces: 1
- Uncovered spaces: 1
Features
- Patio & porch: Deck
- Exterior features: Deck, Other
- Has view: Yes
- View description: Water, Bay
- Has water view: Yes
- Water view: Bay,Water
- Waterfront features: Bay, 1/10 to 3/10 To Beach, Beach Ownership(Public)
Lot
- Size: 5,860 Square Feet
- Features: Sloped
Details
- Parcel number: 170972
- Zoning: RESA
Construction
Type & style
- Home type: SingleFamily
- Architectural style: Contemporary
- Property subtype: Single Family Residence
Materials
- Frame
- Foundation: Concrete Perimeter
- Roof: Shingle
Condition
- Year built: 1989
Utilities & green energy
- Electric: 110 Volts
- Sewer: Public Sewer
- Water: Public
Community & HOA
Community
- Features: Public Transportation, Park, Conservation Area, House of Worship, Marina, Public School
HOA
- Has HOA: No
Location
- Region: Quincy
Financial & listing details
- Price per square foot: $529/sqft
- Tax assessed value: $656,200
- Annual tax amount: $7,730
- Date on market: 9/9/2026
Price history
| Date | Event | Price |
|---|---|---|
| 9/23/2026 | Sold | $799,900$529/sqft |
Source: MLS PIN #73546368 Report a problem | ||
| 8/28/2026 | Pending sale | $799,900$529/sqft |
Source: MLS PIN #73546368 Report a problem | ||
| 8/13/2026 | Listed for sale | $799,900$529/sqft |
Source: MLS PIN #73546368 Report a problem | ||
| 7/13/2026 | Pending sale | $799,900$529/sqft |
Source: MLS PIN #73546368 Report a problem | ||
| 7/8/2026 | Listed for sale | $799,900+97.5%$529/sqft |
Source: MLS PIN #73546368 Report a problem | ||
| 7/21/2016 | Sold | $405,000+130.1%$268/sqft |
Source: Public Record Report a problem | ||
| 5/29/1997 | Sold | $176,000$116/sqft |
Source: Public Record Report a problem | ||
Public tax history
| Year | Property taxes | Tax assessment |
|---|---|---|
| 2025 | $7,300 +6.4% | $633,100 +4% |
| 2024 | $6,859 +8.9% | $608,600 +7.5% |
| 2023 | $6,300 +0.1% | $566,000 +7.7% |
| 2022 | $6,293 +6.2% | $525,300 +7.6% |
| 2021 | $5,926 +1.2% | $488,100 +3.6% |
| 2020 | $5,857 +2.3% | $471,200 +3.2% |
| 2019 | $5,728 +6.2% | $456,400 +12.8% |
| 2018 | $5,396 -8% | $404,500 -2.3% |
| 2017 | $5,866 +7.4% | $414,000 +8.9% |
| 2016 | $5,460 +5.7% | $380,200 +7.5% |
| 2015 | $5,164 +2.4% | $353,700 +4.2% |
| 2014 | $5,043 +2.4% | $339,400 -0.1% |
| 2013 | $4,927 -3.2% | $339,800 -8.2% |
| 2012 | $5,089 +2.5% | $370,100 |
| 2011 | $4,967 -3.1% | $370,100 -4.6% |
| 2010 | $5,127 -8% | $387,800 -12.3% |
| 2009 | $5,572 +18.2% | $442,200 +1.6% |
| 2008 | $4,715 +9.3% | $435,400 +5.4% |
| 2007 | $4,314 +2.2% | $413,200 +1.1% |
| 2006 | $4,223 +6.9% | $408,800 +12.2% |
| 2005 | $3,951 -8.3% | $364,500 +6.3% |
| 2004 | $4,308 +8.8% | $343,000 +18% |
| 2003 | $3,961 +24.8% | $290,800 +46.1% |
| 2001 | $3,174 +20.9% | $199,100 +15.6% |
| 1999 | $2,626 | $172,300 |
Find assessor info on the county website
Neighborhood: Houghs Neck
Nearby homes
- $1,040,6004 bd3 ba2.8k sqft63 Island Ave, Quincy, MA 02169Off Market
- $785,6003 bd2 ba1.3k sqft67 Island Ave, Quincy, MA 02169Off Market
- $1,041,4004 bd3 ba1.9k sqft57 Island Ave, Quincy, MA 02169Off Market
- $623,5002 bd1 ba792 sqft52 Mears Ave, Quincy, MA 02169Off Market
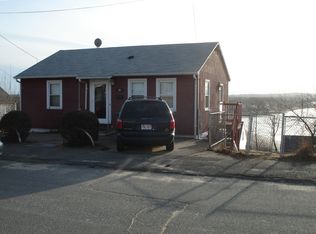
- $1,074,6003 bd2 ba2.7k sqft77 Island Ave, Quincy, MA 02169Off Market
- $339,2001 bd1 ba614 sqft11 Nut Island Ave, Quincy, MA 02169Off Market
- $965,1003 bd3 ba1.5k sqft55 Island Ave, Quincy, MA 02169Off Market
- $1,512,0004 bd3 ba2.6k sqft46 Mears Ave, Quincy, MA 02169Sold
Nearby schools
GreatSchools rating
- 4/10Atherton Hough Elementary SchoolGrades: K-5Distance: 0.6 mi
- 5/10Broad Meadows Middle SchoolGrades: 6-8Distance: 1.9 mi
- 5/10Quincy High SchoolGrades: 9-12Distance: 2.9 mi
Get a cash offer in 3 minutes
Find out how much your home could sell for in as little as 3 minutes with a no-obligation cash offer.
Estimated market value
$780,500
Get a cash offer in 3 minutes
Find out how much your home could sell for in as little as 3 minutes with a no-obligation cash offer.
Estimated market value
$780,500
- Massachusetts
- Norfolk County
- Quincy
- 02169
- Houghs Neck
- 65 Island Ave
