Skip main navigation
Sold for $2,725,000
  • $2,725,000

    6 Nutcracker Lane, Westport, CT 06880

    4beds
    5,434sqft
    Single Family Residence
    Built in 1978
    2.09 Acres Lot
    $2,775,100 Zestimate®
    $501/sqft
    $8,009 Estimated rent

    Home value

    $2,775,100

    $2.50M - $3.08M

    $8,009/mo

    Zestimate® history
    Loading
    Loading...

    Owner options

    List your home for rent

    $8,009/mo

    Rent Zestimate®

    Find your next renter with Zillow Rental Manager. Plus, with online applications, you can quickly screen prospective tenants – for free.

    Learn more

    $8,009/mo

    Rent Zestimate®

    Refinance and save

    $15,358/mo

    Est. payment

    Refinancing to a lower rate could help reduce your monthly payments and save thousands over the life of the loan.

    See today's rates

    $15,358/mo

    Est. payment

    Explore your selling options

    Work with a Zillow partner agent

    Leverage their expertise and Zillow's premium Showcase listings to get your home seen by more buyers.

    Get started

    List with your own agent

    Get your home in front of millions of buyers by listing it on Zillow.

    Learn how to do it

    Sell it yourself

    Take full control of how buyers see your home on Zillow by listing For Sale by Owner (FSBO).

    List your home

    What's special

    Gas fireplacePrimary suiteGuest suiteKoi pondMature treesHome officesCurated plantings
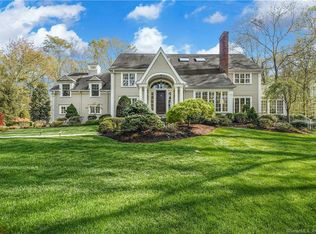
    A rare Westport retreat blending serenity, sophistication & resort-style living. Privately set at the end of a quiet cul-de-sac off Bayberry Lane, this elegant four-bedroom, three-and-a-half-bath home offers over 4,600 sq ft of sun-filled living space surrounded by beautifully landscaped grounds. The property's two private acres feel like a personal park-complete with mature trees, curated plantings & a koi pond with exotic blooms that showcase the home's four-season appeal. At its heart is an updated gunite pool with electric cover, stone patio & gated backyard designed for both entertaining & everyday enjoyment. The open layout flows from the two-story foyer to the vaulted great room with gas fireplace & French doors to the expansive deck overlooking the pool & gardens. The bright, stone-floored kitchen features high-end appliances, beverage drawers & a wine chiller, connecting seamlessly to the dining, family & breakfast areas. Two home offices-one with vaulted ceilings & another with a private porch-make work-from-home effortless. The serene primary suite includes dual walk-in closets, a custom built-in dressing area, private laundry, a full fitness room & a spa-inspired bath. A separate first-floor guest suite with a new full bath & private entrance offers additional living space ideal for guests, in-laws or an au pair-beyond the home's four bedrooms. The finished lower level provides added versatility with a wine room, recreation area & abundant storage. The first floor ensuite is an additional room with brand-new (Aug 2025) private bath and separate entrance.

    Zillow last checked:

    Listing updated:

    Listed by:

    Michelle Sperry (203)246-8496,

    Coldwell Banker Realty 203-227-8424

    Bought with:

    Frank Fonteyn, REB.0792082

    Prestige Realty Group

    Source: Smart MLS,MLS#: 24133128MLS Logo

    Facts & features

    Interior

    Bedrooms & bathrooms
    • Bedrooms: 4
    • Bathrooms: 4
    • Full bathrooms: 3
    • 1/2 bathrooms: 1
    Primary bedroom
    • Features: Remodeled, High Ceilings, Balcony/Deck, Built-in Features, Dressing Room, Walk-In Closet(s)
    • Level: Upper
    Bedroom
    • Features: Remodeled, Hardwood Floor
    • Level: Upper
    Bedroom
    • Features: Remodeled, Built-in Features, Hardwood Floor
    • Level: Upper
    Bedroom
    • Features: Hardwood Floor
    • Level: Upper
    Primary bathroom
    • Features: Skylight, Double-Sink, Steam/Sauna, Whirlpool Tub, Laundry Hookup, Stone Floor
    • Level: Upper
    Dining room
    • Features: Remodeled, Combination Liv/Din Rm, Sliders, Hardwood Floor
    • Level: Main
    Family room
    • Features: Remodeled, Entertainment Center, Gas Log Fireplace, Hardwood Floor
    • Level: Main
    Great room
    • Features: Remodeled, Skylight, Vaulted Ceiling(s), Balcony/Deck, Entertainment Center, Gas Log Fireplace
    • Level: Main
    Kitchen
    • Features: Breakfast Bar, Dining Area, Dry Bar, Kitchen Island, Sliders, Stone Floor
    • Level: Main
    Living room
    • Features: Remodeled, Skylight, Vaulted Ceiling(s), Combination Liv/Din Rm, Sliders, Hardwood Floor
    • Level: Main
    Office
    • Features: Skylight, High Ceilings, Vaulted Ceiling(s), Hardwood Floor
    • Level: Upper
    Rec play room
    • Features: Remodeled, Dry Bar, Composite Floor
    • Level: Lower
    Study
    • Features: Balcony/Deck, Sliders, Hardwood Floor
    • Level: Main
    Sun room
    • Features: Skylight, Balcony/Deck, Sliders
    • Level: Main
    Heating
    • Forced Air, Radiant, Zoned, Oil
    Cooling
    • Central Air
    Appliances
    • Included: Gas Cooktop, Oven, Microwave, Range Hood, Subzero, Dishwasher, Instant Hot Water, Wine Cooler, Water Heater
    • Laundry: Main Level, Upper Level, Mud Room
    Features
    • Open Floorplan, Entrance Foyer, Smart Thermostat
    • Basement: Full,Unfinished,Heated,Storage Space,Finished,Cooled
    • Attic: Storage,Pull Down Stairs
    • Number of fireplaces: 2
    Interior area
    • Total structure area: 5,434
    • Total interior livable area: 5,434 sqft
    • Finished area above ground: 4,234
    • Finished area below ground: 1,200

    Property

    Parking
    • Total spaces: 4
    • Parking features: Attached, Paved, Driveway, Garage Door Opener, Private, Circular Driveway, Asphalt
    • Attached garage spaces: 2
    • Has uncovered spaces: Yes
    Features
    • Patio & porch: Screened, Enclosed, Patio, Porch, Deck, Covered
    • Exterior features: Lighting, Balcony, Garden
    • Has private pool: Yes
    • Pool features: Gunite, Heated, Salt Water, In Ground
    • Spa features: Heated
    • Fencing: Full
    Lot
    • Size: 2.09 Acres
    • Features: Wooded, Level, Cul-De-Sac, Cleared, Landscaped
    Details
    • Additional structures: Shed(s)
    • Parcel number: 416515
    • Zoning: AAA
    • Other equipment: Generator, Entertainment System

    Construction

    Type & style
    • Home type: SingleFamily
    • Architectural style: Contemporary
    • Property subtype: Single Family Residence
    Materials
    • Vertical Siding, Wood Siding
    • Foundation: Concrete Perimeter
    • Roof: Asphalt
    Condition
    • New construction: No
    • Year built: 1978

    Utilities & green energy

    • Sewer: Septic Tank
    • Water: Public
    Green energy
    • Energy efficient items: Thermostat

    Community & neighborhood

    Security
    • Security features: Security System
    Community
    • Community features: Golf, Health Club, Park, Public Rec Facilities
    Location
    • Region: Westport
    • Subdivision: Coleytown

    Price history

    DateEventPrice
    4/1/2026Sold$2,725,000-2.2%$501/sqft
    Source: Smart MLS #24133128 Report a problem
    1/29/2026Pending sale$2,785,000$513/sqft
    Source: Smart MLS #24133128 Report a problem
    11/12/2025Listed for sale$2,785,000$513/sqft
    Source: Smart MLS #24133128 Report a problem
    11/6/2025Pending sale$2,785,000$513/sqft
    Source: Smart MLS #24133128 Report a problem
    10/15/2025Listed for sale$2,785,000+69.2%$513/sqft
    Source: Smart MLS #24133128 Report a problem
    6/15/2016Sold$1,646,000+37.7%$303/sqft
    Source: Smart MLS #99067863 Report a problem
    7/26/2001Sold$1,195,000+37.8%$220/sqft
    Source: Smart MLS #98096648 Report a problem
    6/20/1997Sold$867,500$160/sqft
    Source: Public Record Report a problem

    Public tax history

    YearProperty taxesTax assessment
    2025$19,090 +1.3%$1,012,200
    2024$18,847 +1.5%$1,012,200
    2023$18,574 +1.6%$1,012,200
    2022$18,290 $1,012,200
    2021$18,290 +1.8%$1,012,200 -5.9%
    2020$17,965 -0.9%$1,075,100
    2019$18,126 $1,075,100
    2018$18,126 $1,075,100
    2017$18,126 $1,075,100
    2016$18,126 $1,075,100

    Find assessor info on the county website

    Neighborhood: Coleytown

    Nearby schools

    GreatSchools rating
    Schools provided by the listing agent
    • Elementary: Coleytown
    • Middle: Coleytown
    • High: Staples

    Source: Smart MLS. This data may not be complete. We recommend contacting the local school district to confirm school assignments for this home.

    Sell for more on Zillow
    Get a Zillow Showcase℠ listing at no additional cost and you could sell for .
    $2,775,100
    2% more
    +$55,502
    With Zillow Showcase(estimated)
    $2,830,602