Skip main navigation
Sold for $2,300,000
  • $2,300,000

    7 Nutcracker Lane, Westport, CT 06880

    5beds
    4,299sqft
    Single Family Residence
    Built in 1978
    2.13 Acres Lot
    $2,946,800 Zestimate®
    $535/sqft
    $10,499 Estimated rent

    Home value

    $2,946,800

    $2.68M - $3.27M

    $10,499/mo

    Zestimate® history
    Loading
    Loading...

    Owner options

    List your home for rent

    $10,499/mo

    Rent Zestimate®

    Find your next renter with Zillow Rental Manager. Plus, with online applications, you can quickly screen prospective tenants – for free.

    Learn more

    $10,499/mo

    Rent Zestimate®

    Refinance and save

    $12,963/mo

    Est. payment

    Refinancing to a lower rate could help reduce your monthly payments and save thousands over the life of the loan.

    See today's rates

    $12,963/mo

    Est. payment

    Explore your selling options

    Work with a Zillow partner agent

    Leverage their expertise and Zillow's premium Showcase listings to get your home seen by more buyers.

    Get started

    List with your own agent

    Get your home in front of millions of buyers by listing it on Zillow.

    Learn how to do it

    Sell it yourself

    Take full control of how buyers see your home on Zillow by listing For Sale by Owner (FSBO).

    List your home

    What's special

    Au pair suiteDouble sinksBrand new deckWet barSpectacular sun roomCozy family roomEnglish gardens
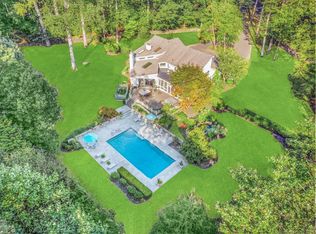
    This stunning home has floor to ceiling windows bring the outside in with views of the magnificent park like property from every angle. Enter into this lovely home with exceptional mill work throughout, 2 story vaulted ceiling, fireplace and wet bar in Living Room, open dining room, Eat-in kitchen with custom Rutt cabinets, double wall ovens, extractor fan cook top. Cozy family room with fireplace, built in bookcases and game area off kitchen. Next, step in to the spectacular sun room with three sided floor to ceiling windows and full sun roof where you can sit and relax with breathtaking views of the beautiful outside garden. Laundry/Mudroom entrance off kitchen and garage and bedroom/bonus room/office/au pair suite with full bath over garage. Vaulted ceiling primary suite with fireplace, custom fitted closets and dressing room, en suite bath with shower, double sinks and whirlpool tub. 3 secondary bedrooms, one with ensuite full bath, one with its own sink and a hall bath with double sinks round out the second floor. Brand new deck off kitchen overlooking gorgeous Scott Pool with soothing rock waterfall and English gardens make this property a serene private haven. One of a kind property, light and bright home, Must see!! Easy access to Metro North, I95, Merritt Parkway.

    Zillow last checked:

    Listing updated:

    Listed by:

    Karen Magee 203-952-1720,

    Brown Harris Stevens 203-221-0666

    Bought with:

    Robin Singer, RES.0800602

    Coldwell Banker Realty

    Source: Smart MLS,MLS#: 170561939MLS Logo

    Facts & features

    Interior

    Bedrooms & bathrooms
    • Bedrooms: 5
    • Bathrooms: 5
    • Full bathrooms: 4
    • 1/2 bathrooms: 1
    Primary bedroom
    • Features: Dressing Room, Fireplace, Full Bath, Skylight, Vaulted Ceiling(s), Wall/Wall Carpet
    • Level: Upper
    Bedroom
    • Features: Full Bath, Skylight, Stall Shower, Vaulted Ceiling(s), Wall/Wall Carpet
    • Level: Other
    Bedroom
    • Features: Full Bath, Skylight, Tub w/Shower, Wall/Wall Carpet
    • Level: Upper
    Bedroom
    • Features: Wall/Wall Carpet
    • Level: Upper
    Bedroom
    • Features: Wall/Wall Carpet
    • Level: Upper
    Bathroom
    • Features: Double-Sink, Tub w/Shower
    • Level: Upper
    Bathroom
    • Level: Main
    Dining room
    • Features: Hardwood Floor
    • Level: Main
    Family room
    • Features: Built-in Features, Fireplace, Hardwood Floor
    • Level: Main
    Kitchen
    • Features: Built-in Features, French Doors, Hardwood Floor, Kitchen Island, Pantry, Wet Bar
    • Level: Main
    Living room
    • Features: High Ceilings, Fireplace, Skylight, Vaulted Ceiling(s), Wet Bar
    • Level: Main
    Sun room
    • Features: High Ceilings, Atrium, French Doors, Hardwood Floor, Skylight, Vaulted Ceiling(s)
    • Level: Main
    Heating
    • Forced Air, Zoned, Oil
    Cooling
    • Central Air
    Appliances
    • Included: Electric Cooktop, Oven, Subzero, Dishwasher, Instant Hot Water, Washer, Dryer, Water Heater
    • Laundry: Main Level
    Features
    • Smart Thermostat
    • Basement: Full,Unfinished
    • Attic: Access Via Hatch
    • Number of fireplaces: 3
    Interior area
    • Total structure area: 4,299
    • Total interior livable area: 4,299 sqft
    • Finished area above ground: 4,299

    Property

    Parking
    • Total spaces: 2
    • Parking features: Attached, Garage Door Opener, Private, Paved, Driveway
    • Attached garage spaces: 2
    • Has uncovered spaces: Yes
    Features
    • Patio & porch: Deck
    • Has private pool: Yes
    • Pool features: In Ground, Fenced, Gunite
    • Fencing: Full
    • Waterfront features: Beach Access
    Lot
    • Size: 2.13 Acres
    • Features: Cul-De-Sac, Level, Few Trees
    Details
    • Parcel number: 415429
    • Zoning: AAA

    Construction

    Type & style
    • Home type: SingleFamily
    • Architectural style: Colonial
    • Property subtype: Single Family Residence
    Materials
    • Clapboard, Wood Siding
    • Foundation: Block, Concrete Perimeter
    • Roof: Asphalt
    Condition
    • New construction: No
    • Year built: 1978

    Utilities & green energy

    • Sewer: Septic Tank
    • Water: Public

    Community & neighborhood

    Security
    • Security features: Security System
    Location
    • Region: Westport
    • Subdivision: Coleytown

    Price history

    DateEventPrice
    8/7/2023Sold$2,300,000-4.1%$535/sqft
    Source: Smart MLS #170561939 Report a problem
    6/8/2023Pending sale$2,399,000$558/sqft
    Source: Smart MLS #170561939 Report a problem
    6/8/2023Contingent$2,399,000$558/sqft
    Source: Smart MLS #170561939 Report a problem
    5/25/2023Price change$2,399,000-4%$558/sqft
    Source: Smart MLS #170561939 Report a problem
    5/1/2023Listed for sale$2,500,000$582/sqft
    Source: Smart MLS #170561939 Report a problem

    Public tax history

    YearProperty taxesTax assessment
    2025$20,023 +1.3%$1,061,690 0%
    2024$19,769 +1.5%$1,061,700
    2023$19,482 +1.5%$1,061,700
    2022$19,185 $1,061,700
    2021$19,185 -5.4%$1,061,700 -12.6%
    2020$20,288 -0.9%$1,214,100
    2019$20,470 $1,214,100
    2018$20,470 $1,214,100
    2017$20,470 $1,214,100
    2016$20,470 $1,214,100

    Find assessor info on the county website

    Neighborhood: Coleytown

    Nearby schools

    GreatSchools rating
    Schools provided by the listing agent
    • Elementary: Coleytown
    • High: Staples

    Source: Smart MLS. This data may not be complete. We recommend contacting the local school district to confirm school assignments for this home.

    Sell for more on Zillow
    Get a Zillow Showcase℠ listing at no additional cost and you could sell for .
    $2,946,800
    2% more
    +$58,936
    With Zillow Showcase(estimated)
    $3,005,736