Skip main navigation
Closed
  • Listed by: Coldwell Banker LIFESTYLES - Hanover • Heidi Ruth • 603-643-6406
    Bought with: Keller Williams Realty-Metropolitan
    $630,000

    6 Oak Ridge Road #16, Lebanon, NH 03784

    3beds
    3,158sqft
    Condominium
    Built in 1977
    -- sqft lot
    $629,100 Zestimate®
    $199/sqft
    $3,724 Estimated rent

    Home value

    $629,100

    $598,000 - $661,000

    $3,724/mo

    Zestimate® history
    Loading
    Loading...

    Owner options

    List your home for rent

    $3,724/mo

    Rent Zestimate®

    Find your next renter with Zillow Rental Manager. Plus, with online applications, you can quickly screen prospective tenants – for free.

    Learn more

    $3,724/mo

    Rent Zestimate®

    Refinance and save

    $4,455/mo

    Est. payment

    Refinancing to a lower rate could help reduce your monthly payments and save thousands over the life of the loan.

    See today's rates

    $4,455/mo

    Est. payment

    Explore your selling options

    Work with a Zillow partner agent

    Leverage their expertise and Zillow's premium Showcase listings to get your home seen by more buyers.

    Get started

    List with your own agent

    Get your home in front of millions of buyers by listing it on Zillow.

    Learn how to do it

    Sell it yourself

    Take full control of how buyers see your home on Zillow by listing For Sale by Owner (FSBO).

    List your home

    What's special

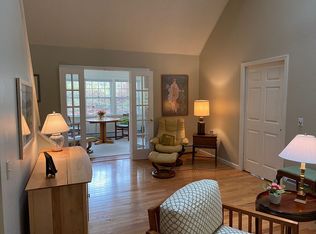
    Warm welcoming kitchenSoaring cathedral ceilingsImpressive great room
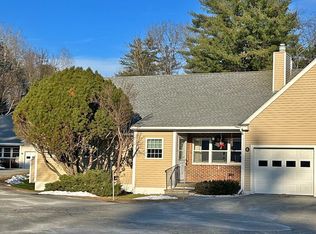
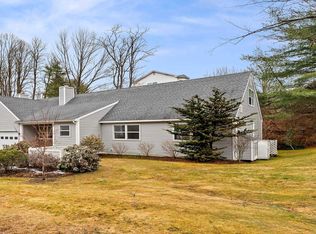
    Tucked away in West Lebanon just minutes from downtown Hanover and Dartmouth College, this spacious and immaculately kept condominium offers a blend of elegance and everyday convenience. The impressive great room boasts soaring cathedral ceilings and connects seamlessly to a warm, welcoming kitchen and a bright sunroom just off the dining area. Designed for comfort and longevity, the main floor features a primary suite with a large bathroom and walk in closet, along with a secondary bedroom and additional bath. Upstairs, a substantial flexible area with its own bath works exceptionally well for guests, a home office, or a media room. The basement adds even more square footage, featuring a finished space ideal for hobbies or recreation alongside generous storage and workshop areas. Complete with an attached one-car garage that opens directly into the kitchen, this functional layout delivers easy Upper Valley living in a prime location.

    Zillow last checked:

    Listing updated:

    Listed by:

    Heidi Ruth,

    Coldwell Banker LIFESTYLES - Hanover Cell:603-667-1730

    Bought with:

    Beth Decato

    Keller Williams Realty-Metropolitan

    Source: PrimeMLS,MLS#: 5106695MLS Logo

    Facts & features

    Interior

    Bedrooms & bathrooms
    • Bedrooms: 3
    • Bathrooms: 3
    • Full bathrooms: 2
    • 3/4 bathrooms: 1
    Heating
    • Electric, Hot Water, Mini Split
    Cooling
    • Mini Split
    Appliances
    • Included: Dishwasher, Dryer, Microwave, Gas Range, Refrigerator, Washer, Water Heater off Boiler
    • Laundry: 1st Floor Laundry
    Features
    • Cathedral Ceiling(s), Lead/Stain Glass, Living/Dining, Primary BR w/ BA, Vaulted Ceiling(s), Walk-In Closet(s), Programmable Thermostat, Smart Thermostat
    • Flooring: Carpet, Vinyl, Wood
    • Basement: Climate Controlled,Concrete,Daylight,Full,Partially Finished,Interior Stairs,Storage Space,Walkout,Exterior Entry,Walk-Out Access
    • Number of fireplaces: 1
    • Fireplace features: 1 Fireplace
    Interior area
    • Total structure area: 3,928
    • Total interior livable area: 3,158 sqft
    • Finished area above ground: 2,388
    • Finished area below ground: 770

    Property

    Parking
    • Total spaces: 1
    • Parking features: Paved
    • Garage spaces: 1
    Accessibility
    • Accessibility features: 1st Floor Bedroom, 1st Floor Full Bathroom, 1st Floor Laundry
    Features
    • Levels: Two,Walkout Lower Level
    • Stories: 2
    • Exterior features: Deck
    Lot
    • Features: Condo Development, Landscaped
    Details
    • Parcel number: LBANM4B23L1618
    • Zoning description: Residential
    • Special conditions: Standard

    Construction

    Type & style
    • Home type: Condo
    • Architectural style: Contemporary
    • Property subtype: Condominium
    Materials
    • Wood Frame, Vinyl Siding
    • Foundation: Concrete
    • Roof: Shingle
    Condition
    • New construction: No
    • Year built: 1977

    Utilities & green energy

    • Electric: Circuit Breakers
    • Sewer: Public Sewer
    • Utilities for property: Cable Available

    Community & HOA

    HOA
    • Has HOA: Yes
    • Amenities included: Master Insurance, Landscaping, Snow Removal, Trash Removal
    • Services included: HOA Fee
    • Additional fee info: Fee: $560
    Location
    • Region: West Lebanon

    Financial & listing details

    • Price per square foot: $199/sqft
    • Tax assessed value: $586,900
    • Annual tax amount: $12,636
    • Date on market: 8/26/2026

    Price history

    DateEventPrice
    10/19/2026Sold$630,000$199/sqft
    Source: PrimeMLS #5106695 Report a problem
    8/31/2026Pending sale$630,000$199/sqft
    Source: PrimeMLS #5106695 Report a problem
    8/26/2026Listed for sale$630,000+223.1%$199/sqft
    Source: PrimeMLS #5106695 Report a problem
    9/21/2016Sold$195,000$62/sqft
    Source: Public Record Report a problem

    Public tax history

    YearProperty taxesTax assessment
    2024$10,869 +8.2%$413,600
    2023$10,042 +5.4%$413,600
    2022$9,529 +26.1%$413,600 +66.2%
    2021$7,559 $248,900
    2020$7,559 $248,900
    2019$7,559 +2.2%$248,900
    2018$7,397 +2.2%$248,900
    2017$7,238 +3.4%$248,900
    2016$7,002 +1.9%$248,900
    2015$6,872 -2.8%$248,900 -7.5%
    2014$7,069 +4.7%$269,100 +1.7%
    2013$6,752 +9.2%$264,700
    2010$6,181 -5.5%$264,700 -9.2%
    2007$6,544 $291,500
    Find assessor info on the county website

    Neighborhood: 03784

    Nearby schools

    GreatSchools rating
    Schools provided by the listing agent
    • Elementary: Mount Lebanon School
    • Middle: Lebanon Middle School
    • High: Lebanon High School
    • District: Lebanon School District

    Source: PrimeMLS. This data may not be complete. We recommend contacting the local school district to confirm school assignments for this home.

    Get pre-qualified for a loan
    At Zillow Home Loans, we can pre-qualify you in as little as 5 minutes with no impact to your credit score.

    An equal housing lender. NMLS #10287.