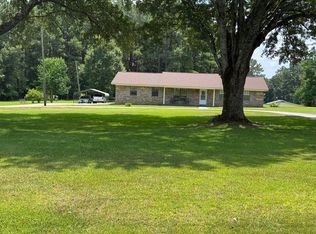
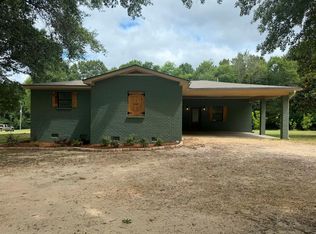
Country Comfort with Modern Updates on 2 Acres! Built in 2005, this well-maintained 3-bedroom, 2.5-bath home offers the perfect blend of peaceful country living and everyday convenience just across the Wayne County line from Laurel. Situated on approximately 2 acres, the home features a spacious floor plan with a cozy propane fireplace and a large bonus room converted from the original two-car garage—ideal as a family room, office, game room, or media room. Outside, enjoy a fully fenced backyard with mature shade trees, an outdoor storage shed, and plenty of space to relax or entertain. Major updates include a 2024 or newer HVAC system and furnace for added comfort and efficiency. An asphalt driveway and easy access to Highway 84 provide a quick commute to both Laurel and Waynesboro while allowing you to enjoy the tranquility of country living. Schedule your private showing with Ethan Arguello of Southern Realty Associates today!
For sale
$224,900
6 Old Highway 84 Loop, Laurel, MS 39443
3beds
2,098sqft
Residential
Built in 2005
2 Acres Lot
$221,000 Zestimate®
$107/sqft
$-- HOA
What's special
Spacious floor planCozy propane fireplaceOutdoor storage shedFully fenced backyardAsphalt drivewayMature shade trees
- 39 days |
- 1,229 |
- 33 |
Likely to sell faster than
Zillow last checked:
Listing updated:
Listed by:
Ethan Arguello 228-302-4424,
Southern Realty& Appraisal 601-425-3379,
Ethan Arguello 228-302-4424,
Southern Realty& Appraisal
Source: LBOR,MLS#: 37751
Facts & features
Interior
Bedrooms & bathrooms
- Bedrooms: 3
- Bathrooms: 3
- Full bathrooms: 2
- 1/2 bathrooms: 1
Bedroom 1
- Description: Floor(Concrete),Wall(Sheetrock)
Bedroom 2
- Description: Floor(Concrete),Wall(Sheetrock)
Bedroom 3
- Description: Floor(Laminate),Wall(Sheetrock)
Bedroom 4
- Description: Floor(None),Wall(None)
Bathroom
- Description: Floor(Laminate),Wall(Sheetrock)
Bathroom 1
- Description: Floor(Concrete),Wall(Sheetrock)
Bathroom 2
- Description: Floor(Laminate),Wall(Sheetrock)
Bathroom 3
- Description: Floor(None),Wall(None)
Dining room
- Description: Floor(Concrete),Wall(Sheetrock)
Kitchen
- Description: Floor(Concrete),Wall(Sheetrock),Countertop(Granite)
Living room
- Description: Floor(Concrete),Wall(Sheetrock)
Office
- Description: Floor(None),Wall(None)
Heating
- Has Heating (Unspecified Type)
Cooling
- Has cooling: Yes
Appliances
- Included: Electric Water Heater
- Laundry: Utility Room Floor(Concrete), Utility Room Wall(Sheetrock)
Features
- Storage, Formal Dining Room
- Flooring: Concrete, Laminate, None, Vinyl
- Attic: Pull Down Stairs
- Has fireplace: Yes
- Fireplace features: Gas Log
Interior area
- Total structure area: 2,098
- Total interior livable area: 2,098 sqft
Property
Features
- Levels: One
- Has spa: Yes
- Spa features: Bath
- Fencing: Chain Link,Wood
Lot
- Size: 2 Acres
Details
- Parcel number: 1883100001101
Construction
Type & style
- Home type: SingleFamily
- Architectural style: Traditional
- Property subtype: Residential
Materials
- Brick Veneer, Sheetrock
- Foundation: Slab
- Roof: Composition
Condition
- Average
- Year built: 2005
Utilities & green energy
- Electric: N/A
- Gas: Propane
- Sewer: Septic Tank
- Water: Community, Community
Community & HOA
Location
- Region: Laurel
Financial & listing details
- Price per square foot: $107/sqft
- Tax assessed value: $188,040
- Annual tax amount: $1,761
- Date on market: 7/9/2026
Estimated market value
$221,000
$210,000 - $232,000
$2,252/mo
Price history
| Date | Event | Price |
|---|---|---|
| 7/9/2026 | Listed for sale | $224,900$107/sqft |
Source: LBOR #37751 Report a problem | ||
Public tax history
| Year | Property taxes | Tax assessment |
|---|---|---|
| 2025 | $1,761 +486.8% | $19,529 +7.5% |
| 2024 | $300 -79.1% | $18,161 +9% |
| 2023 | $1,432 0% | $16,655 0% |
| 2022 | $1,433 +8.5% | $16,658 +0.7% |
| 2021 | $1,321 +2.8% | $16,536 +2.3% |
| 2020 | $1,284 +12.8% | $16,166 +1.2% |
| 2017 | $1,138 +9.8% | $15,980 +4% |
| 2016 | $1,037 | $15,366 +0% |
| 2015 | $1,037 +4.7% | $15,363 +0% |
| 2014 | $991 | $15,362 +0% |
| 2013 | -- | $15,359 +4.7% |
| 2012 | -- | $14,676 0% |
| 2011 | -- | $14,678 0% |
| 2010 | -- | $14,681 |
Find assessor info on the county website
Monthly payment
Est. payment
Payment breakdown
Explore the cost of this home by adjusting the details. Changes won't be saved.Climate risks
Neighborhood: 39443
Getting around
0 / 100
Car-DependentNearby schools
GreatSchools rating
- 2/10Beat Four Elementary SchoolGrades: PK-8Distance: 7.7 mi
- 6/10Wayne County High SchoolGrades: 9-12Distance: 17.8 mi
Schools provided by the listing agent
- Elementary: Wayne County
- Middle: Wayne County
- High: Wayne County
Source: LBOR. This data may not be complete. We recommend contacting the local school district to confirm school assignments for this home.
- $54,1903 bd-- ba1k sqft3550 Highway 84 E, Laurel, MS 39443Off Market
- $106,700-- bd1 ba1.5k sqft3552 Highway 84 E, Laurel, MS 39443Off Market
- $445,800-- bd-- ba1.6k sqftOld Highway 84 Loop, Laurel, MS 39443Off Market
- $4103 acres39443-8389 8389, Laurel, MS 39443Off Market
- $212,8003 bd2 ba1.7k sqft3545 Highway 84 E, Laurel, MS 39443Off Market
- $2,36013.7 acres3545 Highway 84 E, Laurel, MS 39443Off Market
- $23,240-- bd1 ba1.2k sqft331 Old Highway 84 Loop, Laurel, MS 39443Off Market
- $329,600-- bd1 ba2.6k sqft22 County Line Dr, Laurel, MS 39443Off Market
A local agent can set up tours, give advice and negotiate with sellers.
A local lender can help you make sure your offer is ready when you are.
Similar homes
- $225,0003 bd2 ba1.9k sqft16 Victory Rd, Laurel, MS 39443For Sale By Owner

- $220,0003 bd2 ba1.7k sqft1150 Trace Rd, Laurel, MS 39443For Sale
 MLS ID #148124, Lisa L. Wells, Wells Realty LLC. HSMLS
 - $250,0004 bd2 ba1.9k sqft96 Hines Rd, Laurel, MS 39443For Sale
 MLS ID #37772, Debra West,Cne. LBOR
 - $250,0004 bd2 ba1.9k sqft94 Hines Rd, Laurel, MS 39443For Sale
 MLS ID #148076, Debbie West, Debbie West Realty LLC. HSMLS
 - $155,0002 bd2 ba1.4k sqft427 Charlie Green Rd, Laurel, MS 39443For SaleMLS ID #147632, Melissa Johnson, Epique Realty. HSMLS
- $244,9003 bd2 ba2.6k sqft2005 Wansley Rd, Laurel, MS 39443For SaleMLS ID #146247, Natalie Graham, Epique Realty. HSMLS
- $215,0003 bd2 ba2.1k sqft31 Leonard Holloway Rd, Laurel, MS 39443For SaleMLS ID #37451, Nicky Coto-Paz. LBOR
- $239,0003 bd2 ba2k sqft514 McIlwain Dr, Waynesboro, MS 39367For SaleMLS ID #37720, Carol Seymour. LBOR
- $213,9002 bd2 ba1.3k sqft122 Shamrock Dr, Laurel, MS 39443For SaleMLS ID #147515, Melissa Johnson, Epique Realty. HSMLS
- $222,9003 bd2 ba3k sqft1104 Wansley Rd, Laurel, MS 39440For SaleMLS ID #36555, Susan Brashier, Broker Associate Abr, Gri, Srs. LBOR
- $250,0003 bd3 ba2.7k sqft100 Timber Ridge Cir, Waynesboro, MS 39367For SaleMLS ID #37632, Laura Barnett. LBOR
- $249,9004 bd2 ba2.4k sqft750 W 13th St, Laurel, MS 39440For SaleMLS ID #4154101, Christy Purvis, RE/MAX Town & Country. MLS United
- $215,0003 bd2 ba1.8k sqft1242 W 18th St, Laurel, MS 39440For SaleMLS ID #4141477, Bill Atkins, Southern Homes Real Estate. MLS United
- $249,9003 bd2 ba2.2k sqft812 N 7th Ave, Laurel, MS 39440For SaleMLS ID #37456, Shelia Walley, Gri. LBOR
- $262,5002 bd3 ba1.9k sqft1331 Hill Dr, Laurel, MS 39440For SaleMLS ID #37705, Shelia Walley, Gri. LBOR
- $335,0003 bd2 ba1.8k sqft77 Joshbury Cir, Laurel, MS 39443For SaleMLS ID #147692, Joanna Martin, Jerry Ford Real Estate LLC. HSMLS
- $175,0003 bd1 ba1.2k sqft224 Houston Rd, Laurel, MS 39443For SaleMLS ID #37754, Eric Mcmillan. LBOR
- $225,0002 bd1 ba1.6k sqft913 Azalea Dr, Waynesboro, MS 39367For SaleMLS ID #37382, Erica Myrick. LBOR
- $259,0003 bd2 ba2.1k sqft1537 W 20th St, Laurel, MS 39440For SaleMLS ID #37678, Melissa Walters. LBOR
- $331,0004 bd3 ba2.4k sqft30 E Ridge Rd, Laurel, MS 39440For SaleMLS ID #37556, Richard Green. LBOR
