Versatile Two-Level Home with Endless Possibilities! Discover the space, flexibility, and charm of 2335 N. 7th Avenue in Laurel! This spacious 4-bedroom, 3-bath home offers approximately 1,961 square feet of living space with a unique two-level layout ideal for a variety of lifestyles. Each level features two bedrooms, its own comfortable den or living area, and laundry space, providing an excellent setup for multigenerational living, extended family, or potential income-producing opportunities, subject to applicable requirements. Whether you're looking to accommodate loved ones, create additional privacy, or explore investment possibilities, this home offers the flexibility to make it happen. Situated on an attractive corner lot, the property features a welcoming outdoor seating area perfect for entertaining, family gatherings, or simply enjoying a relaxing evening. A metal roof and covered parking add to the home's functionality and appeal. Conveniently located near Laurel's shopping, dining, and everyday amenities, this property offers a wonderful combination of space, versatility, and opportunity.
For sale
$239,000
2335 N 7th Ave, Laurel, MS 39440
4beds
1,961sqft
Residential
Built in 1950
1 Acres Lot
$231,700 Zestimate®
$122/sqft
$-- HOA
What's special
Covered parkingAttractive corner lotUnique two-level layoutMetal roof
- 36 days
- 591
- 24
Zillow last checked:
Listing updated:
Listed by:
Eric Mcmillan 601-344-7663,
Red Fox Realty 601-580-2772
Source: LBOR,MLS#: 37965
Facts & features
Interior
Bedrooms & bathrooms
- Bedrooms: 4
- Bathrooms: 3
- Full bathrooms: 3
Bedroom 1
- Description: Floor(Hardwood),Wall(Sheetrock)
Bedroom 2
- Description: Floor(Hardwood),Wall(Sheetrock)
Bedroom 3
- Description: Floor(Tile),Wall(Plaster)
Bedroom 4
- Description: Floor(Tile),Wall(Plaster)
Bathroom
- Description: Floor(None),Wall(None)
Bathroom 1
- Description: Floor(Tile),Wall(Sheetrock)
Bathroom 2
- Description: Floor(Tile),Wall(Sheetrock)
Bathroom 3
- Description: Floor(Tile),Wall(Sheetrock)
Dining room
- Description: Floor(Hardwood),Wall(Sheetrock)
Kitchen
- Description: Floor(Vinyl),Wall(Sheetrock)
Living room
- Description: Floor(Hardwood),Wall(Sheetrock)
Office
- Description: Floor(None),Wall(None)
Heating
- Has Heating (Unspecified Type)
Cooling
- Has cooling: Yes
Appliances
- Included: Electric Water Heater
- Laundry: Utility Room Floor(Tile), Utility Room Wall(Paneling)
Features
- Ceiling Fan(s)
- Flooring: Hardwood, Tile, None, Laminate, Vinyl
- Has basement: Yes
Interior area
- Total structure area: 1,961
- Total interior livable area: 1,961 sqft
Property
Features
- Levels: Two,Multi/Split
Lot
- Size: 1 Acres
Details
- Parcel number: 134A302202300
Construction
Type & style
- Home type: SingleFamily
- Property subtype: Residential
Materials
- Stucco, Sheetrock, Plaster, Paneling
- Foundation: Basement
- Roof: Metal
Condition
- Good
- Year built: 1950
Utilities & green energy
- Water: Public
Community & HOA
Community
- Subdivision: None
Location
- Region: Laurel
Financial & listing details
- Price per square foot: $122/sqft
- Tax assessed value: $95,840
- Annual tax amount: $2,531
- Date on market: 10/16/2026
Estimated market value
$231,700
$220,000 - $243,000
$1,748/mo
Price history
| Date | Event | Price |
|---|---|---|
| 10/16/2026 | Listed for sale | $239,000-0.4%$122/sqft |
Source: LBOR #37965 Report a problem | ||
| 5/1/2026 | Listing removed | $239,900$122/sqft |
Source:  HSMLS #143569 Report a problem | ||
| 1/29/2026 | Price change | $239,900-4%$122/sqft |
Source: HSMLS #143569 Report a problem | ||
| 8/5/2025 | Listed for sale | $250,000$127/sqft |
Source: HSMLS #143569 Report a problem | ||
Public tax history
| Year | Property taxes | Tax assessment |
|---|---|---|
| 2025 | $2,531 +8.3% | $14,376 +7.4% |
| 2024 | $2,337 +2% | $13,388 |
| 2023 | $2,291 -1% | $13,388 |
| 2022 | $2,314 -0.5% | $13,388 |
| 2021 | $2,326 +1.8% | $13,388 +2.6% |
| 2020 | $2,286 -0.5% | $13,043 |
| 2019 | $2,296 +2.3% | $13,043 +50% |
| 2017 | $2,244 | $8,695 +3.4% |
| 2016 | -- | $8,408 |
| 2015 | -- | $8,408 |
| 2014 | $1,038 | $8,408 |
| 2013 | -- | $8,408 -29.5% |
| 2012 | -- | $11,924 +50% |
| 2011 | -- | $7,949 |
| 2010 | -- | $7,949 +39.5% |
| 2008 | -- | $5,697 |
| 2007 | -- | $5,697 |
| 2006 | -- | $5,697 +2.5% |
| 2005 | -- | $5,559 +12.9% |
| 2004 | -- | $4,922 |
| 2003 | -- | $4,922 -33.3% |
| 2002 | $1,076 +9.7% | $7,383 +11.4% |
| 2001 | $981 +4.5% | $6,629 |
| 2000 | $939 | $6,629 |
Find assessor info on the county website
Monthly payment
Est. payment
Payment breakdown
Explore the cost of this home by adjusting the details. Changes won't be saved.Climate risks
Neighborhood: 39440
Nearby schools
Schools provided by the listing agent
- Middle: Laurel Middle School
- High: Laurel
Source: LBOR. This data may not be complete. We recommend contacting the local school district to confirm school assignments for this home.

Similar homes
- $213,0003 bd2 ba1.8k sqft67 College Dr, Laurel, MS 39440For Sale
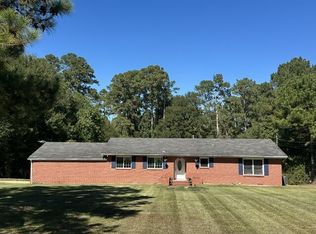 MLS ID #37978, Keith Ridgeway. LBOR
- $275,0003 bd3 ba2.7k sqft17 Glenwood Dr, Laurel, MS 39440For Sale
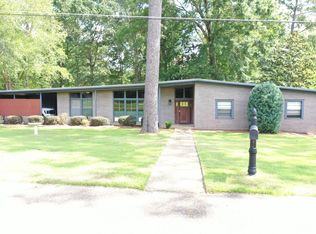
 MLS ID #148192, G Lee Boyette, SRS, Woodland Realty, Inc. HSMLS
- $185,0004 bd2 ba1.5k sqft611 W 21st St, Laurel, MS 39440For Sale
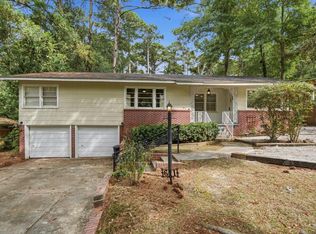 MLS ID #37949, Courtney Edwards. LBOR
- $280,0004 bd3 ba2k sqft623 Cherry Ln, Laurel, MS 39440For Sale
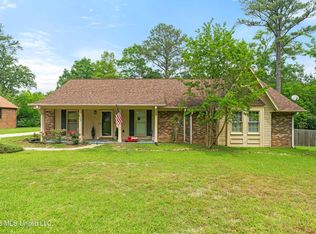 MLS ID #4147031, Beau Davis, Real Broker, LLC.. MLS United
- $234,9003 bd2 ba2.6k sqft2005 Wansley Rd, Laurel, MS 39443For SaleMLS ID #149110, Natalie Graham, Epique Realty. HSMLS
- $162,0003 bd2 ba1.4k sqft2517 Old Bay Springs Rd, Laurel, MS 39440For SaleMLS ID #148967, G Lee Boyette, SRS, Woodland Realty, Inc. HSMLS
- $189,9004 bd2 ba2.5k sqft1120 N 7th Ave, Laurel, MS 39440For SaleMLS ID #149170, Stephanie Irby, Real Estate Professionals of the Pine Belt, LLC. HSMLS
- $275,0003 bd2 ba2.1k sqft21 Country Club Dr, Laurel, MS 39440For SaleMLS ID #148943, Joanna Martin, Jerry Ford Real Estate LLC. HSMLS
- $212,9003 bd2 ba2.2k sqft836 N 8th Ave, Laurel, MS 39440For SaleMLS ID #148478, Stephanie Irby, Real Estate Professionals of the Pine Belt, LLC. HSMLS
- $222,5002 bd1 ba1.3k sqft456 Short 7th Ave, Laurel, MS 39440For SaleMLS ID #149432, G Lee Boyette, SRS, Woodland Realty, Inc. HSMLS
- $280,0003 bd2 ba1.8k sqft622 W 21st St, Laurel, MS 39440For SaleMLS ID #147801, T'keyiah Pittman, EXIT Realty Integrity First. HSMLS
- $220,0003 bd2 ba1.7k sqft1150 Trace Rd, Laurel, MS 39443For SaleMLS ID #148124, Lisa L. Wells, Wells Realty LLC. HSMLS
