Welcome to 623 Cherry Lane in Laurel, MS--a well-maintained 4-bedroom, 2.5-bath home offering approximately 2,000 square feet of comfortable living space on a spacious half-acre lot.
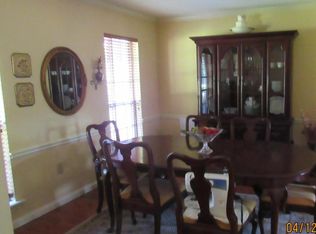
Inside, the home offers a practical and inviting layout with plenty of thoughtful features throughout. The eat-in kitchen is a standout, featuring a bay window that fills the space with natural light, convenient bar seating, and a walk-in pantry. Built-ins, a wet bar, and ample storage add both character and functionality, making everyday living and entertaining a breeze.
Several major updates have already been taken care of, including a newer HVAC system, tankless water heater, and gas stove, all approximately three years old. The roof is also less than three years old, offering additional peace of mind.
Step outside to enjoy the fenced backyard, where there's plenty of room to relax, entertain, and enjoy the warmer months. The in-ground saltwater pool creates a great outdoor retreat, while the included Wybot pool vacuum makes maintenance easier. A storage shed provides additional space for pool equipment, tools, and outdoor essentials.
The property also offers a 2-car garage and a long driveway with plenty of parking. For added convenience and peace of mind, a transferable Vivint security system is already in place.
With generous living space, a large lot, a refreshing pool, and several important updates already completed, 623 Cherry Lane offers a great combination of comfort, functionality, and outdoor living.
For sale
$285,000
623 Cherry Ln, Laurel, MS 39440
4beds
--sqft
Single Family Residence, Residential
Built in 1979
0.5 Acres Lot
$283,700 Zestimate®
$--/sqft
$-- HOA
What's special
Refreshing poolIn-ground saltwater poolSpacious half-acre lotConvenient bar seatingEat-in kitchenLarge lotGas stove
- 4 days
- 341
- 16
Likely to sell faster than
Zillow last checked:
Listing updated:
Listed by:
Beau Davis 601-422-9812,
Real Broker 228-471-5211
Source: HSMLS,MLS#: 149002
Facts & features
Interior
Bedrooms & bathrooms
- Bedrooms: 4
- Bathrooms: 3
- Full bathrooms: 2
- 1/2 bathrooms: 1
Cooling
- Electric, Central Air
Features
- Ceiling Fan(s)
- Has fireplace: No
Property
Parking
- Parking features: None, Driveway
- Has uncovered spaces: Yes
Features
- Levels: One
- Stories: 1
- Patio & porch: Front Porch
- Exterior features: Storage
- Pool features: In Ground, Salt Water
- Fencing: Chain Link,Privacy,Fenced
Lot
- Size: 0.5 Acres
- Dimensions: .5 acres mol
- Features: Subdivision
Details
- Additional structures: Shed(s)
- Parcel number: 147P190100200
Construction
Type & style
- Home type: SingleFamily
- Property subtype: Single Family Residence, Residential
Materials
- Brick Veneer
- Foundation: Slab
- Roof: Architectural
Condition
- Year built: 1979
Utilities & green energy
- Sewer: Public Sewer
- Water: Public
Community & HOA
Community
- Subdivision: Other
Location
- Region: Laurel
Financial & listing details
- Tax assessed value: $144,520
- Annual tax amount: $2,244
- Date on market: 10/5/2026
Estimated market value
$283,700
$270,000 - $298,000
$2,070/mo
Price history
| Date | Event | Price |
|---|---|---|
| 10/5/2026 | Listed for sale | $285,000-1.4% |
Source:  HSMLS #149002 Report a problem HSMLS #149002 Report a problem | ||
| 9/21/2026 | Listing removed | $289,000 |
Source: HSMLS #146787 Report a problem | ||
| 9/9/2026 | Price change | $289,000-0.3% |
Source: HSMLS #146787 Report a problem | ||
| 9/2/2026 | Price change | $289,9000% |
Source: HSMLS #146787 Report a problem | ||
| 8/26/2026 | Price change | $289,9900% |
Source: HSMLS #146787 Report a problem | ||
| 8/12/2026 | Price change | $289,999-1% |
Source: MLS United #4147031 Report a problem | ||
| 7/23/2026 | Price change | $292,900-0.2% |
Source: MLS United #4147031 Report a problem | ||
| 7/16/2026 | Price change | $293,500-0.5% |
Source: MLS United #4147031 Report a problem | ||
| 7/1/2026 | Price change | $295,000-1.6% |
Source: HSMLS #146787 Report a problem | ||
| 6/10/2026 | Price change | $299,900-1.7% |
Source: MLS United #4147031 Report a problem | ||
| 6/2/2026 | Price change | $305,000-1.6% |
Source: HSMLS #146787 Report a problem | ||
| 5/14/2026 | Price change | $310,000-1.6% |
Source: HSMLS #146787 Report a problem | ||
| 5/4/2026 | Price change | $315,000-1.6% |
Source: LBOR #37585 Report a problem | ||
| 4/23/2026 | Listed for sale | $320,000+16.4% |
Source: HSMLS #146787 Report a problem | ||
| 3/19/2025 | Sold | -- |
Source: HSMLS #139294 Report a problem | ||
| 1/24/2025 | Contingent | $275,000 |
Source: HSMLS #139294 Report a problem | ||
| 1/23/2025 | Price change | $275,000+3.8% |
Source: HSMLS #139294 Report a problem | ||
| 12/22/2024 | Listed for sale | $265,000 |
Source: HSMLS #139294 Report a problem | ||
| 12/10/2024 | Contingent | $265,000 |
Source: HSMLS #139294 Report a problem | ||
| 11/29/2024 | Price change | $265,000-3.6% |
Source: HSMLS #139294 Report a problem | ||
| 11/22/2024 | Price change | $275,000-1.8% |
Source: HSMLS #139294 Report a problem | ||
| 9/16/2024 | Listed for sale | $280,000 |
Source: HSMLS #139294 Report a problem | ||
| 8/21/2024 | Contingent | $280,000 |
Source: HSMLS #139294 Report a problem | ||
| 8/21/2024 | Listed for sale | $280,000+47.4% |
Source: HSMLS #139294 Report a problem | ||
| 3/16/2021 | Sold | -- |
Source: Agent Provided Report a problem | ||
| 12/2/2020 | Listed for sale | $190,000 |
Source: GRAY REAL ESTATE #29528 Report a problem | ||
Public tax history
| Year | Property taxes | Tax assessment |
|---|---|---|
| 2025 | $2,244 +3.9% | $14,452 +2.5% |
| 2024 | $2,161 +2.3% | $14,101 |
| 2023 | $2,113 -1.1% | $14,101 |
| 2022 | $2,137 +86.3% | $14,101 |
| 2021 | $1,147 -4.2% | $14,101 -1.6% |
| 2020 | $1,197 -0.5% | $14,332 |
| 2019 | $1,203 +2.3% | $14,332 |
| 2017 | $1,175 | $14,332 +6% |
| 2016 | -- | $13,515 |
| 2015 | -- | $13,515 |
| 2014 | $958 | $13,515 |
| 2013 | -- | $13,515 -0.2% |
| 2012 | -- | $13,538 |
| 2011 | -- | $13,538 |
| 2010 | -- | $13,538 +12.2% |
| 2008 | -- | $12,064 |
| 2007 | -- | $12,064 |
| 2006 | -- | $12,064 +0.5% |
| 2005 | -- | $12,005 +8.8% |
| 2004 | -- | $11,030 |
| 2003 | -- | $11,030 |
| 2002 | $1,308 +34.2% | $11,030 +34.4% |
| 2001 | $974 +5.7% | $8,205 |
| 2000 | $922 | $8,205 |
Find assessor info on the county website
Monthly payment
Est. payment
Payment breakdown
Explore the cost of this home by adjusting the details. Changes won't be saved.Climate risks
Neighborhood: 39440
Similar homes
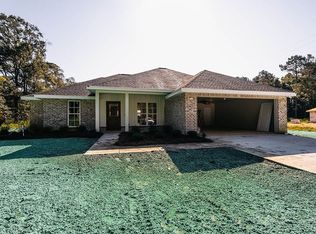
- $285,0004 bd3 ba-- sqft1843 Sherwood Dr, Laurel, MS 39440For Sale

 MLS ID #148688, T'keyiah Pittman, EXIT Realty Integrity First. HSMLS
 - $308,0004 bd2 ba2.2k sqft112 Stevenson Rd, Laurel, MS 39443For Sale
 MLS ID #119321, Dewayne Atkinson. REALSTACK
 - $308,0004 bd2 ba2.2k sqft126 Stevenson Rd, Laurel, MS 39443For Sale
 MLS ID #119315, Dewayne Atkinson. REALSTACK
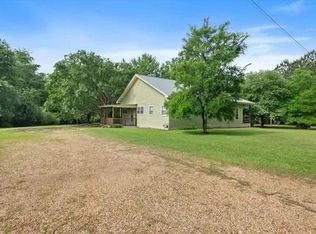
 - $295,5004 bd2 ba2.3k sqft26 Welborn Rd, Laurel, MS 39443For Sale
 MLS ID #146456, Hallie Edwards, Vesica PCJ Realty. HSMLS
 - $275,0003 bd3 ba2.7k sqft17 Glenwood Dr, Laurel, MS 39440For SaleMLS ID #148192, G Lee Boyette, SRS, Woodland Realty, Inc. HSMLS
- $244,9003 bd4 ba3.3k sqft2086 Briarwood Dr, Laurel, MS 39440For SaleMLS ID #147163, Debbie West, Debbie West Realty LLC. HSMLS
- $275,0003 bd2 ba2.1k sqft21 Country Club Dr, Laurel, MS 39440For SaleMLS ID #148943, Joanna Martin, Jerry Ford Real Estate LLC. HSMLS
- $295,0003 bd2 ba1.8k sqft735 N 7th Ave, Laurel, MS 39440For SaleMLS ID #146209, Amanda Pierce, Woodland Realty, Inc. HSMLS
- $159,9003 bd2 ba-- sqft23 Sunset Rd, Laurel, MS 39440For SaleMLS ID #149015, Marcus Moore, Magnolia Real Estate. HSMLS
- $360,0003 bd3 ba2k sqft724 W 15th St, Laurel, MS 39440For SaleMLS ID #147793, Joanna Martin, Jerry Ford Real Estate LLC. HSMLS
