Some homes have character. Others have a story. This one has both! Featured on HGTV's Home Town, Season 8, Episode 9, this beautifully restored 1946 Laurel home is truly something special! Nestled beneath magnificent mature live oaks on approximately 0.7 acres, this two-story home offers 4 bedrooms, 2 baths, and a wonderful blend of historic Southern charm and modern comfort. The gorgeous kitchen is a standout, featuring a large center island, beautiful countertops, and distinctive finishes that give the space so much personality. Throughout the home, thoughtful renovations complement its original character, creating inviting spaces that feel both timeless and comfortable. And the exterior may be the best part! The beautiful grounds, majestic live oaks, and updated in-ground pool create an incredible setting for entertaining, relaxing, or simply enjoying a quiet afternoon at home. Major improvements, including a new roof, HVAC system, and ductwork, add even more appeal. With its beautiful setting, unique history, and exceptional outdoor living spaces, this is a property that truly stands apart. A home with this much character and personality doesn't come along every day!
For sale
$339,000
2014 Old Bay Springs Rd, Laurel, MS 39440
4beds
2,539sqft
Residential
Built in 1946
0.69 Acres Lot
$332,100 Zestimate®
$134/sqft
$-- HOA
What's special
Beautiful groundsUpdated in-ground poolMajestic live oaksDistinctive finishesLarge center islandExceptional outdoor living spacesInviting spaces
- 4 days
- 1,173
- 187
Likely to sell faster than
Zillow last checked:
Listing updated:
Listed by:
Kandace Monsivais, Broker 601-580-2772,
Red Fox Realty 601-580-2772
Source: LBOR,MLS#: 37993
Facts & features
Interior
Bedrooms & bathrooms
- Bedrooms: 4
- Bathrooms: 2
- Full bathrooms: 2
Bedroom 1
- Description: Floor(Carpet),Wall(Sheetrock)
Bedroom 2
- Description: Floor(Carpet),Wall(Sheetrock)
Bedroom 3
- Description: Floor(Carpet),Wall(Sheetrock)
Bedroom 4
- Description: Floor(Plank),Wall(Sheetrock)
Bathroom
- Description: Floor(None),Wall(None)
Bathroom 1
- Description: Floor(Vinyl),Wall(Sheetrock)
Bathroom 2
- Description: Floor(Plank),Wall(Sheetrock)
Bathroom 3
- Description: Floor(None),Wall(None)
Dining room
- Description: Floor(Hardwood),Wall(Sheetrock)
Kitchen
- Description: Floor(Brick),Wall(Sheetrock)
Living room
- Description: Floor(Hardwood),Wall(Sheetrock)
Office
- Description: Floor(None),Wall(None)
Heating
- Has Heating (Unspecified Type)
Cooling
- Has cooling: Yes
Appliances
- Included: Dryer, Microwave, Refrigerator, Washer, Gas Water Heater
- Laundry: Utility Room Floor(Wd. Lam.), Utility Room Wall(Sheetrock)
Features
- Ceiling Fan(s)
- Flooring: Hardwood, Carpet, Plank, None, Vinyl, Brick, Wd. Lam.
- Attic: Pull Down Stairs
Interior area
- Total structure area: 2,539
- Total interior livable area: 2,539 sqft
Property
Parking
- Parking features: Carport
- Has carport: Yes
Features
- Levels: Two
- Has private pool: Yes
- Fencing: Wood
Lot
- Size: 0.69 Acres
- Dimensions: 150 x 200
Details
- Parcel number: 134G300602700
Construction
Type & style
- Home type: SingleFamily
- Architectural style: Traditional
- Property subtype: Residential
Materials
- Brick Veneer, Wood Siding, Sheetrock
- Foundation: Crawl Space
- Roof: Composition
Condition
- Excellent
- Year built: 1946
Utilities & green energy
- Water: Public
Community & HOA
Community
- Subdivision: None
Location
- Region: Laurel
Financial & listing details
- Price per square foot: $134/sqft
- Tax assessed value: $151,980
- Annual tax amount: $1,083
- Date on market: 10/30/2026
Estimated market value
$332,100
$315,000 - $349,000
$2,806/mo
Price history
| Date | Event | Price |
|---|---|---|
| 10/30/2026 | Listed for sale | $339,000+79.4%$134/sqft |
Source: LBOR #37993 Report a problem | ||
| 8/19/2022 | Listing removed | -- |
Source: LBOR Report a problem | ||
| 8/13/2022 | Price change | $189,000-20.9%$74/sqft |
Source: LBOR #31021 Report a problem | ||
| 6/2/2022 | Listed for sale | $239,000$94/sqft |
Source: LBOR #31021 Report a problem | ||
| 6/29/2011 | Sold | -- |
Source: Agent Provided Report a problem | ||
Public tax history
| Year | Property taxes | Tax assessment |
|---|---|---|
| 2025 | $1,083 +0.9% | $15,198 +11.3% |
| 2024 | $1,074 +2% | $13,653 |
| 2023 | $1,053 -48.9% | $13,653 +12.6% |
| 2022 | $2,060 +14% | $12,124 |
| 2021 | $1,807 +1% | $12,124 +1.7% |
| 2020 | $1,788 -0.5% | $11,918 |
| 2019 | $1,798 +1.6% | $11,918 -1% |
| 2017 | $1,770 | $12,034 +3.2% |
| 2016 | -- | $11,658 |
| 2015 | -- | $11,658 |
| 2014 | $1,556 | $11,658 |
| 2013 | -- | $11,658 +11.1% |
| 2012 | -- | $10,493 |
| 2011 | -- | $10,493 |
| 2010 | -- | $10,493 +19.5% |
| 2008 | -- | $8,783 |
| 2007 | -- | $8,783 |
| 2006 | -- | $8,783 |
| 2005 | -- | $8,783 +9.6% |
| 2004 | -- | $8,016 |
| 2003 | -- | $8,016 |
| 2002 | $868 +44% | $8,016 +42.8% |
| 2001 | $603 +6.4% | $5,614 |
| 2000 | $567 | $5,614 |
Find assessor info on the county website
Monthly payment
Est. payment
Payment breakdown
Explore the cost of this home by adjusting the details. Changes won't be saved.Climate risks
Neighborhood: 39440
Nearby schools
Schools provided by the listing agent
- Middle: Laurel Middle School
- High: Laurel
Source: LBOR. This data may not be complete. We recommend contacting the local school district to confirm school assignments for this home.
Similar homes
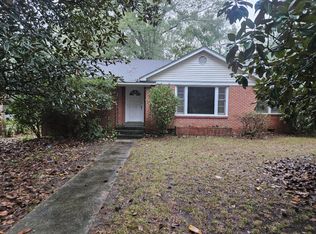
- $360,0003 bd3 ba2k sqft724 W 15th St, Laurel, MS 39440For Sale

 MLS ID #147793, Joanna Martin, Jerry Ford Real Estate LLC. HSMLS
- $239,0004 bd3 ba1.9k sqft2335 N 7th Ave, Laurel, MS 39440For Sale
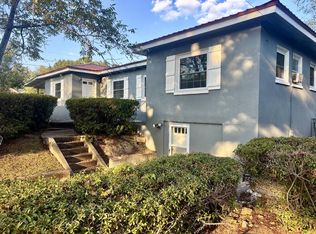 MLS ID #37965, Eric Mcmillan. LBOR
- $275,0003 bd2 ba2.1k sqft21 Country Club Dr, Laurel, MS 39440For Sale
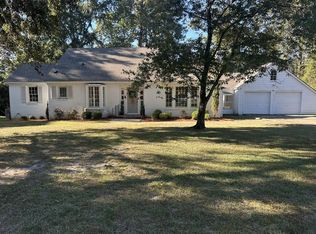 MLS ID #148943, Joanna Martin, Jerry Ford Real Estate LLC. HSMLS
- $325,0003 bd2 ba2.1k sqft7 Twin Oaks Pl, Laurel, MS 39440For Sale
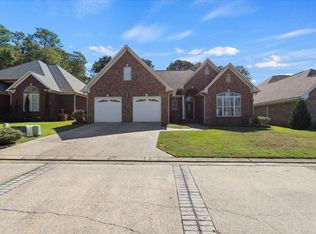 MLS ID #149142, G Lee Boyette, SRS, Woodland Realty, Inc. HSMLS
- $275,0003 bd3 ba2.7k sqft17 Glenwood Dr, Laurel, MS 39440For SaleMLS ID #148192, G Lee Boyette, SRS, Woodland Realty, Inc. HSMLS
- $275,0003 bd2 ba1.8k sqft735 N 7th Ave, Laurel, MS 39440For SaleMLS ID #149188, Amanda Pierce, Woodland Realty, Inc. HSMLS
- $244,9003 bd4 ba3.3k sqft2086 Briarwood Dr, Laurel, MS 39440For SaleMLS ID #147163, Debbie West, Debbie West Realty LLC. HSMLS
- $325,0003 bd2 ba1.8k sqft77 Joshbury Cir, Laurel, MS 39443For SaleMLS ID #147692, Joanna Martin, Jerry Ford Real Estate LLC. HSMLS
- $199,0004 bd2 ba2.5k sqft1120 N 7th Ave, Laurel, MS 39440For SaleMLS ID #149170, Stephanie Irby, Real Estate Professionals of the Pine Belt, LLC. HSMLS
- $309,0003 bd2 ba1.9k sqft15 Twin Oaks Pl, Laurel, MS 39440For SaleMLS ID #148122, Amanda Pierce, Woodland Realty, Inc. HSMLS
- $295,5004 bd2 ba2.3k sqft26 Welborn Rd, Laurel, MS 39443For SaleMLS ID #146456, Hallie Edwards, Vesica PCJ Realty. HSMLS
- $280,0003 bd2 ba1.8k sqft622 W 21st St, Laurel, MS 39440For SaleMLS ID #147801, T'keyiah Pittman, EXIT Realty Integrity First. HSMLS
- $212,9003 bd2 ba2.2k sqft836 N 8th Ave, Laurel, MS 39440For SaleMLS ID #148478, Stephanie Irby, Real Estate Professionals of the Pine Belt, LLC. HSMLS
