Welcome to 6 Oriole Court, a classic home nestled in the serene neighborhood of Woodridge, IL. This endearing residence offers 3 spacious bedrooms, an additional room perfect for an office or nursery, and 2 bathrooms spanning across 1719 square feet. This home also features a recently paved driveway leading up to a spacious 2-car garage and an outdoor basketball hoop. Step inside to discover a meticulously maintained interior where timeless elegance meets modern comfort. The roof, replaced in 2019, provides peace of mind for years to come, while the central A/C ensures a comfortable environment year-round. The primary bedroom boasts a walk-in closet and en-suite bathroom for added convenience. Nestled at the end of a tranquil cul-de-sac, this home offers a peaceful retreat from the hustle and bustle of daily life. The newly planted vegetation and white picket fence add to the picturesque allure of the property, creating a welcoming ambiance for residents and guests alike. Additionally, residents of 6 Oriole Court have access to a club house, providing a communal space for gatherings and entertainment. For those seeking an active lifestyle the community offers access to a club house, pool and tennis court, providing ample opportunities for recreation and fitness. With its array of amenities and comfortable living spaces, this home offers a wonderful opportunity to enjoy a well-rounded lifestyle in a desirable location. Experience the allure of 6 Oriole Court, where classic charm and modern convenience harmoniously converge. *FIRST SHOWINGS WILL BE SATURDAY MAY 11TH AND 12TH*
Closed
$385,000
6 Oriole Ct, Woodridge, IL 60517
4beds
1,719sqft
Single Family Residence
Built in 1978
5,886 Square Feet Lot
$461,700 Zestimate®
$224/sqft
$3,178 Estimated rent
Home value
$461,700
$434,000 - $489,000
$3,178/mo
Zestimate® history
Owner options
List your home for rent
$3,178/mo
Rent Zestimate®
Find your next renter with Zillow Rental Manager. Plus, with online applications, you can quickly screen prospective tenants – for free.
$3,178/mo
Rent Zestimate®
Refinance and save
$3,293/mo
Est. payment
Refinancing to a lower rate could help reduce your monthly payments and save thousands over the life of the loan.
$3,293/mo
Est. payment
Explore your selling options
Work with a Zillow partner agent
Leverage their expertise and Zillow's premium Showcase listings to get your home seen by more buyers.
Get startedList with your own agent
Get your home in front of millions of buyers by listing it on Zillow.
Learn how to do itSell it yourself
Take full control of how buyers see your home on Zillow by listing For Sale by Owner (FSBO).
List your homeWhat's special
Classic homeModern convenienceOutdoor basketball hoopNewly planted vegetationCommunal spaceClassic charmWhite picket fence
Zillow last checked:
Listing updated:
Listed by:
Alexandre Stoykov 312-319-1168,
Compass,
Breanna Raspopovich 727-656-6833,
Compass
Bought with:
Thomas Kuruvilla
Achieve Real Estate Group Inc
Source: MRED as distributed by MLS GRID,MLS#: 12049310
Facts & features
Interior
Bedrooms & bathrooms
- Bedrooms: 4
- Bathrooms: 2
- Full bathrooms: 2
Rooms
- Room types: Other Room, Family Room, Walk In Closet
Primary bedroom
- Features: Flooring (Carpet), Bathroom (Full)
- Level: Main
- Area: 169 Square Feet
- Dimensions: 13X13
Bedroom 2
- Features: Flooring (Carpet)
- Level: Second
- Area: 132 Square Feet
- Dimensions: 12X11
Bedroom 3
- Features: Flooring (Carpet)
- Level: Second
- Area: 132 Square Feet
- Dimensions: 12X11
Bedroom 4
- Level: Second
- Area: 90 Square Feet
- Dimensions: 10X9
Dining room
- Level: Main
- Area: 140 Square Feet
- Dimensions: 14X10
Family room
- Level: Main
- Area: 130 Square Feet
- Dimensions: 10X13
Other
- Level: Main
- Area: 130 Square Feet
- Dimensions: 10X13
Kitchen
- Level: Main
- Area: 121 Square Feet
- Dimensions: 11X11
Laundry
- Level: Main
- Area: 55 Square Feet
- Dimensions: 11X5
Living room
- Features: Flooring (Carpet)
- Level: Main
- Area: 196 Square Feet
- Dimensions: 14X14
Other
- Level: Main
- Area: 130 Square Feet
- Dimensions: 10X13
Walk in closet
- Level: Main
- Area: 130 Square Feet
- Dimensions: 10X13
Heating
- Natural Gas, Electric
Cooling
- Central Air
Appliances
- Laundry: In Unit, Laundry Closet
Features
- Basement: None
- Number of fireplaces: 1
- Fireplace features: Wood Burning, Living Room
Interior area
- Total structure area: 1,785
- Total interior livable area: 1,719 sqft
Property
Parking
- Total spaces: 6
- Parking features: Concrete, On Site, Garage Owned, Attached, Garage
- Attached garage spaces: 2
Accessibility
- Accessibility features: No Disability Access
Lot
- Size: 5,886 Square Feet
Details
- Parcel number: 0824319033
- Special conditions: None
Construction
Type & style
- Home type: SingleFamily
- Property subtype: Single Family Residence
Materials
- Vinyl Siding
- Roof: Asphalt
Condition
- New construction: No
- Year built: 1978
- Major remodel year: 2019
Utilities & green energy
- Sewer: Public Sewer
- Water: Lake Michigan
Community & HOA
HOA
- Has HOA: Yes
- Services included: Clubhouse, Pool, Other
- HOA fee: $561 annually
Location
- Region: Woodridge
Financial & listing details
- Price per square foot: $224/sqft
- Tax assessed value: $114,523
- Annual tax amount: $7,964
- Date on market: 5/7/2024
- Listing terms: Conventional
- Ownership: Fee Simple w/ HO Assn.
Price history
| Date | Event | Price |
|---|---|---|
| 6/11/2024 | Sold | $385,000+1.3%$224/sqft |
Source:  MRED as distributed by MLS GRID #12049310 Report a problem MRED as distributed by MLS GRID #12049310 Report a problem | ||
| 5/14/2024 | Contingent | $379,900$221/sqft |
Source: MRED as distributed by MLS GRID #12049310 Report a problem | ||
| 5/7/2024 | Listed for sale | $379,900$221/sqft |
Source: MRED as distributed by MLS GRID #12049310 Report a problem | ||
| 4/25/2024 | Contingent | $379,900$221/sqft |
Source: MRED as distributed by MLS GRID #12033174 Report a problem | ||
| 4/18/2024 | Listed for sale | $379,900+175.3%$221/sqft |
Source: MRED as distributed by MLS GRID #12033174 Report a problem | ||
| 8/9/1995 | Sold | $138,000$80/sqft |
Source: Public Record Report a problem | ||
Public tax history
| Year | Property taxes | Tax assessment |
|---|---|---|
| 2024 | $9,329 +4% | $114,523 +9.6% |
| 2023 | $8,971 +12.6% | $104,520 +13% |
| 2022 | $7,964 +4.6% | $92,500 +3.9% |
| 2021 | $7,613 +1.4% | $89,000 +1.8% |
| 2020 | $7,509 +2.9% | $87,400 +4.5% |
| 2019 | $7,299 +4.4% | $83,620 +8.2% |
| 2018 | $6,990 +2.6% | $77,250 +3.5% |
| 2017 | $6,815 +1.5% | $74,640 +3.8% |
| 2016 | $6,711 +1.1% | $71,940 +6.2% |
| 2015 | $6,635 +0.6% | $67,740 +3.7% |
| 2014 | $6,594 +1.6% | $65,310 -0.2% |
| 2013 | $6,492 | $65,470 |
Find assessor info on the county website
Neighborhood: 60517
Nearby homes
- $390,0003 bd2 ba1.6k sqft5 Oriole Ct, Woodridge, IL 60517Sold

- $395,0003 bd2 ba1.5k sqft7 Oriole Ct, Woodridge, IL 60517Sold
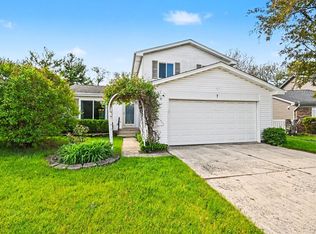
- $250,600-- bd1 ba1.2k sqft2434 Brunswick Cir APT A, Woodridge, IL 60517Off Market
- $225,100-- bd1 ba594 sqft2434 Brunswick Cir #2-B, Woodridge, IL 60517Off Market
- $271,200-- bd1 ba1.2k sqft2434 Brunswick Cir #2-C, Woodridge, IL 60517Off Market
- $259,500-- bd1 ba1.2k sqft2434 Brunswick Cir APT D, Woodridge, IL 60517Off Market
- $273,4003 bd1 ba1 sqft2438 Brunswick Cir #3-A, Woodridge, IL 60517Off Market
- $269,5003 bd1 ba1.1k sqft2438 Brunswick Cir APT B, Woodridge, IL 60517Off Market
Nearby schools
GreatSchools rating
- 6/10Meadowview Elementary SchoolGrades: K-6Distance: 0.4 mi
- 9/10Thomas Jefferson Jr High SchoolGrades: 7-8Distance: 0.5 mi
- 7/10Community H S Dist 99 - North High SchoolGrades: 9-12Distance: 3.4 mi
Schools provided by the listing agent
- District: 68
Source: MRED as distributed by MLS GRID. This data may not be complete. We recommend contacting the local school district to confirm school assignments for this home.
Get a cash offer in 3 minutes
Find out how much your home could sell for in as little as 3 minutes with a no-obligation cash offer.
Estimated market value
$461,700
Get a cash offer in 3 minutes
Find out how much your home could sell for in as little as 3 minutes with a no-obligation cash offer.
Estimated market value
$461,700
- Illinois
- DuPage County
- Woodridge
- 60517
- 6 Oriole Ct
Nearby cities
Nearby zip codes
Other Woodridge Topics
