THE WAIT IS OVER !-UPDATED SPLIT, SITUATED ON A PRIVATE, CUL-DE-SAC, OFFERING BEAUTIFUL, PANORAMIC VIEWS AND BACKING UP TO A WOODED, TREE LINE AND OPEN FIELD-ROOF (TEAR OFF) 2024--HIGH EFFICIENCY FURNACE APROXIMATELY 5 YEARS YOUNG--REPLACEMENT VINYL CLAD, THERMAL PANE, WINDOWS, INCLUDING SLIDING DOORS OFF FAMILY ROOM, LEADING TO OVER 750 SQUARE FEET OF DECK AND BRICK PAVERS, SHED, FIREPIT, AND BAR IN FENCED REAR YARD-REMODELED KITCHEN FEATURING GRANITE COUNTER TOPS, CUSTOM CABINETRY, RECESSED LED LIGHTING, AND STAINLESS STEEL APPLIANCE--ATTACHED GARAGE HAS GAS LINE FOR FUTURE HEATER AND ELECTRIC GARAGE DOOR OPENER/REMOTE AND KEYPAD-LAUNDRY ROOM WITH GRANITE COUNTER TOPS-SUPERB LOCATION CLOSE TO PARKS, SCHOOLS, HOHNKE COMMUNITY CENTER, ARC CENTER, LIBRARY, SHOPPING, RESTAURANTS AND MINUTES FROM I-355 FOR EASY COMMUTING-HOA RESIDENTS CAN UTILIZE THE FULL SUITE OF AMENITIES AT THE PRIVATE CLUBHOUSE, WHICH INCLUDES A POOL, HOT TUB, FITNESS CENTER, SUANA, LOCKER ROOM, BASKETBALL COURTS, TENNIS/PICKLE BALL COURTS, AND A LOUNGE AREA WITH PING PONG AND FUSSBALL-HIGHLY SOUGHT AFTER SCHOOLS INCLUDING DOWNERS GROVE NORTH-THIS PROPERTY OFFERS A TRUE BLEND OF COMFORT, STYLE, AND CONVIENENCE, OFFERING A FANTASTIC LIFESTYLE IN WOODRIDGE-SNOOZE YOU LOSE !!
Contingent
$384,900
5 Oriole Ct, Woodridge, IL 60517
3beds
1,623sqft
:
Get pre-qualified$2,717/mo
Single Family Residence
Built in 1978
5,662 Square Feet Lot
$-- Zestimate®
$237/sqft
$57/mo HOA
What's special
- --
- on Zillow |
- 315
- views |
- 6
- saves |
Likely to sell faster than
Zillow last checked:
Listing updated:
Listed by:
Tom Paesel 708-460-4900,
Coldwell Banker Realty
Source: MRED as distributed by MLS GRID,MLS#: 12681407
Facts & features
Interior
Bedrooms & bathrooms
- Bedrooms: 3
- Bathrooms: 2
- Full bathrooms: 2
Rooms
- Room types: Foyer, Walk In Closet
Primary bedroom
- Features: Flooring (Wood Laminate), Window Treatments (Window Treatments), Bathroom (Full)
- Level: Second
- Area: 210 Square Feet
- Dimensions: 15X14
Bedroom 2
- Features: Flooring (Wood Laminate), Window Treatments (Window Treatments)
- Level: Second
- Area: 110 Square Feet
- Dimensions: 10X11
Bedroom 3
- Features: Flooring (Wood Laminate), Window Treatments (Window Treatments)
- Level: Second
- Area: 100 Square Feet
- Dimensions: 10X10
Dining room
- Features: Flooring (Hardwood), Window Treatments (Window Treatments)
- Level: Main
- Area: 110 Square Feet
- Dimensions: 11X10
Family room
- Features: Flooring (Wood Laminate), Window Treatments (Window Treatments)
- Level: Main
- Area: 168 Square Feet
- Dimensions: 14X12
Foyer
- Features: Flooring (Hardwood)
- Level: Main
- Area: 36 Square Feet
- Dimensions: 9X4
Kitchen
- Features: Kitchen (Eating Area-Table Space, Pantry-Closet, Country Kitchen, Custom Cabinetry, Granite Counters, SolidSurfaceCounter, Updated Kitchen), Flooring (Wood Laminate), Window Treatments (Window Treatments)
- Level: Main
- Area: 150 Square Feet
- Dimensions: 15X10
Laundry
- Features: Flooring (Ceramic Tile)
- Level: Main
- Area: 48 Square Feet
- Dimensions: 8X6
Living room
- Features: Flooring (Hardwood), Window Treatments (Blinds, Curtains/Drapes)
- Level: Main
- Area: 180 Square Feet
- Dimensions: 12X15
Walk in closet
- Features: Flooring (Hardwood)
- Level: Second
- Area: 30 Square Feet
- Dimensions: 6X5
Heating
- Natural Gas, Forced Air
Cooling
- Central Air
Appliances
- Included: Range, Microwave, Dishwasher, Refrigerator, Washer, Dryer, Disposal, Stainless Steel Appliance(s), Humidifier, Gas Water Heater
- Laundry: Main Level, Gas Dryer Hookup, In Unit
Features
- 1st Floor Full Bath, Walk-In Closet(s), Dining Combo, Granite Counters, Health Facilities, Pantry, Replacement Windows
- Flooring: Hardwood, Laminate, Wood
- Doors: Sliding Doors, Storm Door(s), Sliding Glass Door(s)
- Windows: Replacement Windows, Screens, Window Treatments, Insulated Windows, Double Pane Windows, Vinyl Frames
- Basement: None
- Attic: Unfinished
Interior area
- Total structure area: 1,623
- Total interior livable area: 1,623 sqft
Video & virtual tour
Property
Parking
- Total spaces: 2
- Parking features: Concrete, Garage Door Opener, Yes, Garage Owned, Attached, Garage
- Attached garage spaces: 2
- Has uncovered spaces: Yes
Accessibility
- Accessibility features: No Disability Access
Features
- Levels: Split Level
- Patio & porch: Deck, Patio
- Exterior features: Fire Pit
- Fencing: Fenced
Lot
- Size: 5,662 Square Feet
- Dimensions: 21x88x55x45x99
- Features: Cul-De-Sac, Irregular Lot, Landscaped, Wooded, Mature Trees
Details
- Additional structures: Shed(s)
- Parcel number: 0824319032
- Special conditions: None
- Other equipment: TV-Cable, Ceiling Fan(s)
Construction
Type & style
- Home type: SingleFamily
- Architectural style: Split Level
- Property subtype: Single Family Residence
Materials
- Vinyl Siding, Brick
- Foundation: Concrete Perimeter
- Roof: Asphalt
Condition
- New construction: No
- Year built: 1978
Utilities & green energy
- Electric: Circuit Breakers, 100 Amp Service
- Sewer: Public Sewer
- Water: Lake Michigan, Public
- Utilities for property: Cable Available
Community & HOA
Community
- Features: Clubhouse, Park, Pool, Tennis Court(s), Lake, Curbs, Sidewalks, Street Lights, Street Paved
- Security: Carbon Monoxide Detector(s)
- Subdivision: Woodridge Center
HOA
- Has HOA: Yes
- Services included: Insurance, Clubhouse, Exercise Facilities, Pool
- HOA fee: $57 monthly
Location
- Region: Woodridge
Financial & listing details
- Price per square foot: $237/sqft
- Tax assessed value: $105,549
- Annual tax amount: $8,297
- Date on market: 6/23/2026
- Ownership: Fee Simple w/ HO Assn.
Estimated market value
Not available
Estimated sales range
Not available
Not available
Price history
| Date | Event | Price |
|---|---|---|
| 9/5/2017 | Sold | $252,000+1.6%$155/sqft |
Source:  MRED as distributed by MLS GRID #09695793 Report a problem MRED as distributed by MLS GRID #09695793 Report a problem | ||
| 7/28/2017 | Pending sale | $248,000$153/sqft |
Source: United Real Estate - Chicago #09695793 Report a problem | ||
| 7/19/2017 | Listed for sale | $248,000$153/sqft |
Source: United Real Estate - Chicago #09695793 Report a problem | ||
| 7/15/2017 | Pending sale | $248,000$153/sqft |
Source: United Real Estate - Chicago #09695793 Report a problem | ||
| 7/8/2017 | Listed for sale | $248,000+41.7%$153/sqft |
Source: United Real Estate - Chicago #09695793 Report a problem | ||
| 12/12/2013 | Sold | $175,000$108/sqft |
Source: MRED as distributed by MLS GRID #08210551 Report a problem | ||
| 11/15/2013 | Listed for sale | $175,000-4.3%$108/sqft |
Source: Coldwell Banker Residential Brokerage - Lombard #08210551 Report a problem | ||
| 6/21/2013 | Listing removed | $182,900$113/sqft |
Source: Coldwell Banker Residential Brokerage - Lombard #08210551 Report a problem | ||
| 12/14/2012 | Price change | $182,900-3.7%$113/sqft |
Source: Coldwell Banker Residential Brokerage - Lombard #08210551 Report a problem | ||
| 11/1/2012 | Listed for sale | $189,900-22.5%$117/sqft |
Source: Coldwell Banker Residential Brokerage - Lombard #08210551 Report a problem | ||
| 7/22/2005 | Sold | $245,000+37.3%$151/sqft |
Source: Public Record Report a problem | ||
| 3/4/2003 | Sold | $178,500+40.6%$110/sqft |
Source: Public Record Report a problem | ||
| 9/26/1997 | Sold | $127,000$78/sqft |
Source: Public Record Report a problem | ||
Public tax history
| Year | Property taxes | Tax assessment |
|---|---|---|
| 2024 | $7,946 +4.8% | $105,549 +9.6% |
| 2023 | $7,581 +11.1% | $96,330 +13% |
| 2022 | $6,823 +4.9% | $85,250 +3.9% |
| 2021 | $6,503 +1.5% | $82,030 +1.8% |
| 2020 | $6,405 +3.3% | $80,550 +4.5% |
| 2019 | $6,203 +5.2% | $77,060 +8.2% |
| 2018 | $5,899 +2.9% | $71,190 +3.5% |
| 2017 | $5,733 +1.9% | $68,790 +3.8% |
| 2016 | $5,625 +1.8% | $66,300 +6.2% |
| 2015 | $5,527 +1% | $62,430 +3.7% |
| 2014 | $5,471 +1.5% | $60,190 -0.2% |
| 2013 | $5,388 -3% | $60,340 -10% |
| 2012 | $5,556 +0.6% | $67,040 -8.2% |
| 2011 | $5,522 +0.4% | $73,060 -6.2% |
| 2010 | $5,498 +4.5% | $77,910 -5% |
| 2009 | $5,263 +2.9% | $82,000 +1.4% |
| 2008 | $5,113 +2.8% | $80,870 +5.9% |
| 2007 | $4,974 +5% | $76,360 +8.7% |
| 2006 | $4,737 +4.6% | $70,270 +6.7% |
| 2005 | $4,530 +4.3% | $65,860 +5.9% |
| 2004 | $4,342 +6.5% | $62,190 +8.4% |
| 2003 | $4,079 +13.3% | $57,370 +9.4% |
| 2002 | $3,601 +11.5% | $52,450 +7.5% |
| 2001 | $3,230 +2.4% | $48,790 +5.9% |
| 2000 | $3,153 | $46,070 |
Find assessor info on the county website
Monthly payment
Est. payment
Payment breakdown
Explore the cost of this home by adjusting the details. Changes won't be saved.Climate risks
Neighborhood: 60517
Nearby schools
GreatSchools rating
- 6/10Meadowview Elementary SchoolGrades: K-6Distance: 0.4 mi
- 9/10Thomas Jefferson Jr High SchoolGrades: 7-8Distance: 0.5 mi
- 7/10Community H S Dist 99 - North High SchoolGrades: 9-12Distance: 3.4 mi
Schools provided by the listing agent
- Elementary: Meadowview Elementary School
- Middle: Thomas Jefferson Junior High Sch
- High: North High School
- District: 68
Source: MRED as distributed by MLS GRID. This data may not be complete. We recommend contacting the local school district to confirm school assignments for this home.
- $386,900-- bd1 ba1.5k sqft4 Oriole Ct, Woodridge, IL 60517Off Market
- $385,0004 bd2 ba1.7k sqft6 Oriole Ct, Woodridge, IL 60517Sold

- $362,8003 bd1 ba1.3k sqft3 Oriole Ct, Woodridge, IL 60517Off Market
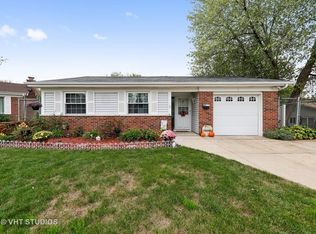
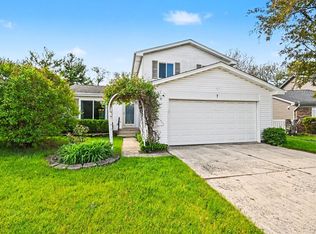
- $395,0003 bd2 ba1.5k sqft7 Oriole Ct, Woodridge, IL 60517Sold
- $251,500-- bd1 ba1.2k sqft2434 Brunswick Cir APT A, Woodridge, IL 60517Off Market
- $226,200-- bd1 ba594 sqft2434 Brunswick Cir #2-B, Woodridge, IL 60517Off Market
- $272,100-- bd1 ba1.2k sqft2434 Brunswick Cir #2-C, Woodridge, IL 60517Off Market
- $259,500-- bd1 ba1.2k sqft2434 Brunswick Cir APT D, Woodridge, IL 60517Off Market
A local agent can set up tours, give advice and negotiate with sellers.
A local lender can help you make sure your offer is ready when you are.
Similar homes
- $374,9002 bd2 ba1.2k sqft1031 Adelia St, Downers Grove, IL 60516New
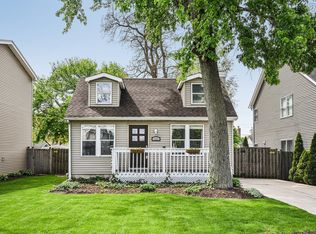 MLS ID #12713689, Elizabeth Behling, Redfin Corporation. MRED as distributed by MLS GRID
 - $339,9994 bd2 ba1.3k sqft148 Bedford Rd, Bolingbrook, IL 60440New
 MLS ID #12702661, Edward Lukasik Jr, RE/MAX Professionals. MRED as distributed by MLS GRID
 - $525,0003 bd2 ba2.1k sqft2214 Hamilton Ln, Darien, IL 60561New
 MLS ID #12712963, Adrianasidel Aristizabal, BPOR,SFR, Baird & Warner. MRED as distributed by MLS GRID
 - $380,0003 bd3 ba1.6k sqft4335 Prospect Ave, Downers Grove, IL 60515Active
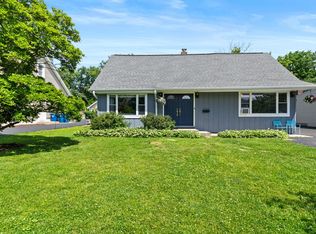 MLS ID #12662994, Zahara Bazigos, Keller Williams Infinity. MRED as distributed by MLS GRID
 - $499,0004 bd2 ba1.9k sqft3136 Everglade Ave, Woodridge, IL 60517ActiveMLS ID #12686527, Jennifer Lechner, Coldwell Banker Gladstone. MRED as distributed by MLS GRID
- $375,0004 bd2 ba1.7k sqft2434 Oakdale Ct, Aurora, IL 60504NewMLS ID #12689631, Jackie Rogers, ABR, Keller Williams Infinity. MRED as distributed by MLS GRID
- $399,9504 bd3 ba1.8k sqft6117 W 80th St, Burbank, IL 60459NewMLS ID #12713241, Marc Koronkiewicz, Ellsbury Group LLC. MRED as distributed by MLS GRID
- $475,0004 bd3 ba2.3k sqft2208 Hiawatha Pkwy, Woodridge, IL 60517ActiveMLS ID #12571516, Kelley Zablocki, CSC,PSA,SFR, Coldwell Banker Realty. MRED as distributed by MLS GRID
- $399,9003 bd2 ba1.4k sqft508 Landmeier Rd, Elk Grove Village, IL 60007NewMLS ID #12688281, Rosa Dante, Baird & Warner. MRED as distributed by MLS GRID
- $350,0004 bd2 ba1.5k sqft7307 W College Dr, Palos Heights, IL 60463NewMLS ID #12714299, Jen Fay, Re/Max Premier. MRED as distributed by MLS GRID
- $359,0003 bd2 ba1.8k sqft15601 Ridgeland Ave, Oak Forest, IL 60452NewMLS ID #12626746, Gary Alveranga, Real People Realty. MRED as distributed by MLS GRID
- $450,0003 bd2 ba1.1k sqft1020 S Gables Blvd, Wheaton, IL 60189NewMLS ID #12687150, Jackie Angiello, CSC,RENE,SRS, Keller Williams Premiere Properties. MRED as distributed by MLS GRID
- $350,0003 bd3 ba1.5k sqft30W375 Pinehurst Dr, Naperville, IL 60563NewMLS ID #12703558, Ruth Sheahan, SRS, eXp Realty. MRED as distributed by MLS GRID
- $500,0003 bd2 ba1.3k sqft7804 Florence Ave, Darien, IL 60561ActiveMLS ID #12696885, Donna Blagojevic, Village Realty Inc. MRED as distributed by MLS GRID
- $325,0004 bd2 ba1.8k sqft1217 Degener Ave, Elmhurst, IL 60126NewMLS ID #12687595, Donna Glazer, Keller Williams Experience. MRED as distributed by MLS GRID
- $449,9003 bd2 ba1.8k sqft6116 W 94th St, Oak Lawn, IL 60453NewMLS ID #12712714, Mary Derman, Keller Williams Preferred Rlty. MRED as distributed by MLS GRID
- $415,0003 bd3 ba2.3k sqft1108 Norley Ave, Joliet, IL 60435NewMLS ID #12698957, Jackie Rogers, ABR, Keller Williams Infinity. MRED as distributed by MLS GRID
- $461,0003 bd3 ba1.7k sqft11436 S Belmont Dr, Plainfield, IL 60585NewMLS ID #12710763, Elena Isac, Pavlova Properties. MRED as distributed by MLS GRID
- $434,9003 bd2 ba1.6k sqft5S254 Radcliff Rd, Naperville, IL 60563ActiveMLS ID #12670553, Jessica Eiler, Keller Williams Infinity. MRED as distributed by MLS GRID
- $420,0003 bd3 ba1.9k sqft3250 Cool Springs Ct, Naperville, IL 60564NewMLS ID #12713062, Puneet Kapoor, Keller Williams Infinity. MRED as distributed by MLS GRID
