Skip main navigation
For sale
  • Price cut: $4.5K (5/21)
    $245,000

    6 Outrigger Drive, Swansboro, NC 28584

    2beds
    1,137sqft
    : 
    Loading
    Get pre-qualified
    Townhouse
    Built in 2021
    1,307 Square Feet Lot
    $242,500 Zestimate®
    $215/sqft
    $75/mo HOA

    What's special

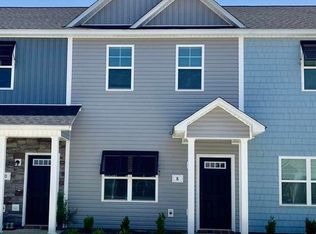
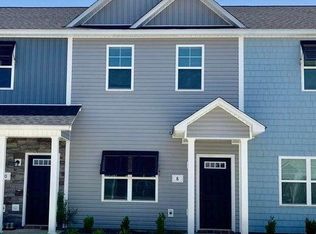
    Welcome to your new home on the coast! Whether you are looking to relocate or finding the perfect weekend home away from home, this beautifully kept townhouse in Swansboro, NC is just a short drive from the beaches on Emerald Isle and White Oak River access in Swansboro. Relax in the evening in the screened in patio. Enjoy the charm of downtown for dinner, the short walk to grab groceries, and the easy commute to Camp Lejeune, Jacksonville, Morehead City and surrounding areas for work. Schedule your coastal tour today!
    89 days
    |
    114
    |
    9
    |

    Zillow last checked:

    Listing updated:

    Listed by:

    Eleanor Thomas 301-908-3723,

    CENTURY 21 Champion Real Estate

    Source: Hive MLS,MLS#: 100568703MLS LogoOriginating MLS: Jacksonville Board of Realtors

    Loading...

      Facts & features

      Interior

      Bedrooms & bathrooms
      • Bedrooms: 2
      • Bathrooms: 3
      • Full bathrooms: 2
      • 1/2 bathrooms: 1
      Rooms
      • Room types: Bedroom 1, Bedroom 2, Living Room
      Heating
      • Electric, Heat Pump
      Cooling
      • Central Air
      Appliances
      • Included: Electric Oven, Refrigerator, Dishwasher
      • Laundry: Laundry Closet
      Features
      • Walk-in Closet(s), Ceiling Fan(s), Pantry, Blinds/Shades, Walk-In Closet(s)
      • Flooring: LVT/LVP, Carpet
      • Doors: Storm Door(s)
      • Attic: Pull Down Stairs
      Interior area
      • Total structure area: 1,137
      • Total interior livable area: 1,137 sqft

      Property

      Parking
      • Parking features: Parking Lot, On Site, Paved
      Features
      • Levels: Two
      • Patio & porch: Covered, Patio, Screened, Rear Porch
      • Exterior features: Cluster Mailboxes, Storm Doors
      • Fencing: Back Yard,Vinyl
      • Has view: Yes
      • View description: See Remarks
      • Frontage type: See Remarks
      Lot
      • Size: 1,307 Square Feet
      • Dimensions: 16 x 67 x 16 x 67
      Details
      • Parcel number: 1319f68
      • Zoning: R-6
      • Special conditions: Standard

      Construction

      Type & style
      • Home type: Townhouse
      • Property subtype: Townhouse
      Materials
      • Vinyl Siding, Wood Frame
      • Foundation: Slab
      • Roof: Architectural Shingle
      Condition
      • New construction: No
      • Year built: 2021

      Utilities & green energy

      • Sewer: Public Sewer
      • Water: Public
      • Utilities for property: Sewer Connected, Water Connected

      Community & HOA

      Community
      • Subdivision: The Hammocks at Port of Swansboro
      HOA
      • Has HOA: Yes
      • Amenities included: Clubhouse, Maintenance Common Areas, Maintenance Grounds
      • HOA fee: $900 annually
      • HOA name: The Hammocks Ph
      • HOA phone: 508-400-6159
      Location
      • Region: Swansboro

      Financial & listing details

      • Price per square foot: $215/sqft
      • Tax assessed value: $169,829
      • Annual tax amount: $1,706
      • Date on market: 4/22/2026
      • Cumulative days on market: 90 days
      • Listing agreement: Exclusive Right To Sell
      • Listing terms: Cash,Conventional,FHA,USDA Loan,VA Loan
      • Road surface type: Paved

        Estimated market value

        $242,500

        $230,000 - $255,000

        $1,684/mo

        Price history

        DateEventPrice
        5/21/2026Price change$245,000-1.8%$215/sqft
        Source: Hive MLS #100568703 Report a problem
        4/22/2026Listed for sale$249,500+21.7%$219/sqft
        Source: Hive MLS #100568703 Report a problem
        5/23/2022Sold$205,000$180/sqft
        Source: Hive MLS #100321645 Report a problem
        4/19/2022Pending sale$205,000$180/sqft
        Source: Hive MLS #100321645 Report a problem
        4/14/2022Price change$205,000-4.7%$180/sqft
        Source: Hive MLS #100321645 Report a problem
        4/11/2022Listed for sale$215,000+22.9%$189/sqft
        Source: Hive MLS #100321645 Report a problem
        8/20/2021Sold$174,900$154/sqft
        Source: Hive MLS #100253209 Report a problem
        8/3/2021Pending sale$174,900$154/sqft
        Source: Hive MLS #100253209 Report a problem
        7/15/2021Listed for sale$174,900$154/sqft
        Source: Hive MLS #100253209 Report a problem
        6/24/2021Pending sale$174,900$154/sqft
        Source: Hive MLS #100253209 Report a problem
        6/9/2021Price change$174,900+1.7%$154/sqft
        Source: Hive MLS #100253209 Report a problem
        5/12/2021Price change$171,900+1.8%$151/sqft
        Source: Hive MLS #100253209 Report a problem
        4/21/2021Price change$168,900+1.8%$149/sqft
        Source: Hive MLS #100253209 Report a problem
        1/27/2021Price change$165,900+6.4%$146/sqft
        Source: Hive MLS #100253209 Report a problem
        1/21/2021Listed for sale$155,900$137/sqft
        Source: Hive MLS #100253209 Report a problem

        Public tax history

        YearProperty taxesTax assessment
        2025$1,706 $169,829
        2024$1,706 $169,829
        2023$1,706 0%$169,829
        2022$1,707 $169,829 +749.1%
        2021-- $20,000
        Find assessor info on the county website

        Monthly payment

        Est. payment

        Payment breakdown

        Explore the cost of this home by adjusting the details. Changes won't be saved.
        All calculations are estimates and provided by Zillow, Inc. for informational purposes only. Actual amounts may vary.
        HOA fees may include property taxes on listings classified as Co-Ops. Contact the listing agent and/or owner for fee details.
        Mortgage interest rates are dependent on a number of factors, including credit score, down payment, and repayment length. Interest rate data provided by Zillow Group Marketplace, Inc. as of 1/1/1970 from various mortgage lenders with which we have lead or other similar arrangements; the Estimated Payment is an average of those rates.
        See how much you could borrow to make a competitive offer.

        Climate risks

        Neighborhood: 28584

        Getting around

        31 / 100
        Car-Dependent
        40 / 100
        Somewhat Bikeable

        Nearby schools

        GreatSchools rating
        Schools provided by the listing agent
        • Elementary: Swansboro
        • Middle: Swansboro
        • High: Swansboro

        Source: Hive MLS. This data may not be complete. We recommend contacting the local school district to confirm school assignments for this home.

        A local agent can set up tours, give advice and negotiate with sellers.

        A local lender can help you make sure your offer is ready when you are.

        Browse local experts

        Similar homes