Coastal Comfort Meets Everyday Convenience - 16 Outrigger Drive, Swansboro, NC
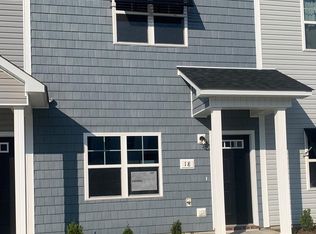
Welcome to easy coastal living in the heart of Swansboro. This well-designed 2-bedroom, 2.5-bath townhome delivers the perfect mix of comfort, functionality, and low-maintenance lifestyle--whether you're looking for a full-time residence, second home, or investment opportunity.
Step inside to a bright, open layout that flows effortlessly from the living area to the dining space--ideal for relaxing evenings or entertaining guests. The kitchen offers ample storage and workspace, making everyday living simple and efficient.
Upstairs, both bedrooms feature private en-suite baths, giving everyone their own space and privacy--perfect for roommates, guests, or family living.
Out back, enjoy your own fenced yard and patio, a rare find for townhome living. It's the perfect spot for morning coffee, evening unwinding, or letting pets play safely.
Located just minutes from historic downtown Swansboro, local shops, waterfront dining, and a short drive to the Crystal Coast beaches, this home puts you right where you want to be--close to everything, but tucked away enough to relax.
Highlights:
2 Bedrooms | 2.5 Bathrooms
Private en-suite baths in both bedrooms
Fenced backyard with patio
Low-maintenance townhome living
Convenient to beaches, shopping, and dining
If you're looking for simple, smart coastal living with just the right amount of outdoor space--this one checks the boxes.
Pending
$259,500
16 Outrigger Drive, Swansboro, NC 28584
2beds
1,161sqft
Townhouse
Built in 2021
1,307 Square Feet Lot
$254,300 Zestimate®
$224/sqft
$75/mo HOA
What's special
- 113 days
- 11
- 0
Zillow last checked:
Listing updated:
Listed by:
Lisa A Hamner 910-467-6530,
Coldwell Banker Sea Coast Advantage
Source: Hive MLS,MLS#: 100569954 Originating MLS: Jacksonville Board of Realtors
Originating MLS: Jacksonville Board of RealtorsFacts & features
Interior
Bedrooms & bathrooms
- Bedrooms: 2
- Bathrooms: 3
- Full bathrooms: 2
- 1/2 bathrooms: 1
Rooms
- Room types: Dining Room, Bathroom 1, Living Room, Bedroom 1, Bathroom 2, Bedroom 2, Bathroom 3
Bedroom 1
- Level: Upper
- Dimensions: 14.2 x 10.1
Bedroom 2
- Level: Upper
- Dimensions: 12 x 12.8
Bathroom 1
- Description: Half Bath
- Level: Main
- Dimensions: 6.8 x 3.1
Bathroom 2
- Level: Upper
- Dimensions: 12 x 4.9
Bathroom 3
- Level: Upper
- Dimensions: 8.5 x 4.9
Dining room
- Level: Main
- Dimensions: 9.8 x 7.2
Kitchen
- Level: Main
- Dimensions: 13.1 x 8.3
Living room
- Level: Main
- Dimensions: 16.8 x 12
Heating
- Electric, Heat Pump
Cooling
- Central Air
Appliances
- Included: Electric Oven, Built-In Microwave, Washer, Refrigerator, Dryer, Disposal, Dishwasher, Electric Range
- Laundry: Laundry Closet
Features
- Walk-in Closet(s), Ceiling Fan(s), Blinds/Shades, Walk-In Closet(s)
- Flooring: LVT/LVP, Carpet
- Attic: Access Only
- Has fireplace: No
Interior area
- Total structure area: 1,161
- Total interior livable area: 1,161 sqft
Property
Parking
- Parking features: Parking Lot, Asphalt, Paved
Features
- Levels: Two
- Patio & porch: Covered, Patio, Front Porch
- Fencing: Privacy,Back Yard,Vinyl
- View description: None
- Frontage type: See Remarks
Lot
- Size: 1,307 Square Feet
- Dimensions: 16.41' x 68'
Details
- Parcel number: 1319f63
- Zoning: R-6
- Special conditions: Standard
Construction
Type & style
- Home type: Townhouse
- Property subtype: Townhouse
Materials
- Vinyl Siding, Wood Frame
- Foundation: Slab
- Roof: Shingle
Condition
- New construction: No
- Year built: 2021
Utilities & green energy
- Sewer: Public Sewer
- Water: Public
- Utilities for property: Sewer Connected, Water Connected
Community & HOA
Community
- Subdivision: Hammocks Port Swansboro
HOA
- Has HOA: Yes
- Amenities included: Pool
- HOA fee: $900 annually
- HOA name: Hammocks Point Swansboro
- HOA phone: 508-400-6159
Location
- Region: Swansboro
Financial & listing details
- Price per square foot: $224/sqft
- Tax assessed value: $242,045
- Annual tax amount: $1,707
- Date on market: 4/27/2026
- Cumulative days on market: 114 days
- Listing agreement: Exclusive Right To Sell
- Listing terms: Cash,Conventional,FHA,VA Loan
- Road surface type: Paved
Estimated market value
$254,300
$242,000 - $267,000
$1,704/mo
Price history
| Date | Event | Price |
|---|---|---|
| 7/23/2026 | Pending sale | $259,500$224/sqft |
Source:  Hive MLS #100569954 Report a problem Hive MLS #100569954 Report a problem | ||
| 5/26/2026 | Price change | $259,500-1.1%$224/sqft |
Source: Hive MLS #100569954 Report a problem | ||
| 4/27/2026 | Listed for sale | $262,500+7.1%$226/sqft |
Source: Hive MLS #100569954 Report a problem | ||
| 6/28/2024 | Sold | $245,000-2.8%$211/sqft |
Source: Hive MLS #100443896 Report a problem | ||
| 6/4/2024 | Pending sale | $252,000$217/sqft |
Source: Hive MLS #100443896 Report a problem | ||
| 5/29/2024 | Contingent | $252,000$217/sqft |
Source: Hive MLS #100443896 Report a problem | ||
| 5/29/2024 | Pending sale | $252,000$217/sqft |
Source: Hive MLS #100443896 Report a problem | ||
| 5/10/2024 | Listed for sale | $252,000+46.6%$217/sqft |
Source: Hive MLS #100443896 Report a problem | ||
| 7/26/2021 | Sold | $171,900$148/sqft |
Source: Hive MLS #100253040 Report a problem | ||
| 6/4/2021 | Pending sale | $171,900$148/sqft |
Source: Hive MLS #100253040 Report a problem | ||
| 5/12/2021 | Price change | $171,900+1.8%$148/sqft |
Source: Hive MLS #100253040 Report a problem | ||
| 4/21/2021 | Price change | $168,900+1.8%$145/sqft |
Source: Hive MLS #100253040 Report a problem | ||
| 1/27/2021 | Price change | $165,900+6.4%$143/sqft |
Source: Hive MLS #100253040 Report a problem | ||
| 1/20/2021 | Listed for sale | $155,900$134/sqft |
Source: Hive MLS #100253040 Report a problem | ||
Public tax history
| Year | Property taxes | Tax assessment |
|---|---|---|
| 2025 | $1,707 | $169,862 |
| 2024 | $1,707 +0.1% | $169,862 |
| 2023 | $1,706 -0.1% | $169,862 |
| 2022 | $1,707 | $169,862 +749.3% |
| 2021 | -- | $20,000 |
Find assessor info on the county website
Monthly payment
Est. payment
Payment breakdown
Explore the cost of this home by adjusting the details. Changes won't be saved.Climate risks
Neighborhood: 28584
Nearby schools
Schools provided by the listing agent
- Elementary: Swansboro
- Middle: Swansboro
- High: Swansboro
Source: Hive MLS. This data may not be complete. We recommend contacting the local school district to confirm school assignments for this home.
Similar homes
- $275,0002 bd3 ba1.3k sqft42 Ketch Drive, Swansboro, NC 28584For Sale
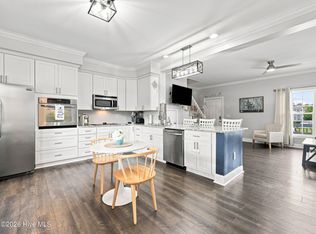
 MLS ID #100601050, Kristin Ann Barry, Realty One Group Affinity. Hive MLS
 - $250,0002 bd2 ba1.3k sqft302 Jasmine S, Swansboro, NC 28584For Sale
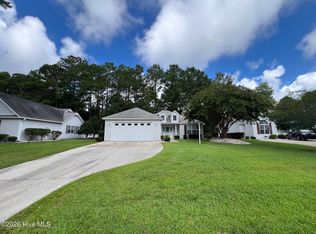 MLS ID #100594613, Carolyn Wood, Keller Williams Crystal Coast. Hive MLS
 - $330,0003 bd2 ba1.6k sqft241 Channel Marker Loop, Swansboro, NC 28584For Sale
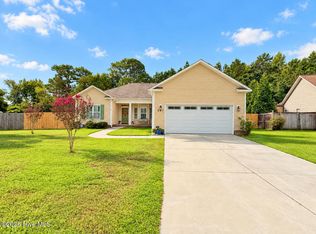 MLS ID #100608000, The Lemmond Group, REAL Broker LLC. Hive MLS
 - $285,0003 bd2 ba1.3k sqft214 Sea Horse Drive, Cedar Point, NC 28584For Sale
 MLS ID #100555995, The Lemmond Group, REAL Broker LLC. Hive MLS
 - $229,9993 bd3 ba1.5k sqft164 Kelly Circle, Hubert, NC 28539For SaleMLS ID #100611475, Melinda Lazzara, Keller Williams Innovate - Jax. Hive MLS
- $265,0003 bd2 ba1.2k sqft320 Josie Court, Hubert, NC 28539For SaleMLS ID #100608778, Tanya Maldonado, eXp Realty. Hive MLS
- $275,0003 bd2 ba1.5k sqft500 Windsong S, Swansboro, NC 28584For SaleMLS ID #100563135, Donald A Whiteside, Emerald Isle Realty. Hive MLS
- $269,9002 bd2 ba1.2k sqft100 Lighthouse Lane #D3, Cedar Point, NC 28584For SaleMLS ID #100552318, Joy B Godwin, Keller Williams Crystal Coast. Hive MLS
- $287,5002 bd2 ba1.2k sqft300 Lighthouse Lane #3 B1, Cedar Point, NC 28584For SaleMLS ID #100590156, Carolyn Wood, Keller Williams Crystal Coast. Hive MLS
- $278,0003 bd2 ba1.2k sqft164 Rosemary Avenue, Hubert, NC 28539For SaleMLS ID #100604308, Jason 'Chip' Ruff, Century 21 Coastal Advantage. Hive MLS
- $318,5002 bd2 ba1.3k sqft902 Meadowbrook S Unit 902, Swansboro, NC 28584For SaleMLS ID #100590882, Ginger Weaver Robles, Southern Coast Realty Group,. Hive MLS
- $275,2502 bd2 ba1.3k sqft300 Lighthouse Lane #A-1, Cedar Point, NC 28584For SaleMLS ID #100555849, Deborah King, King Realty. Hive MLS
- $234,9003 bd3 ba1.6k sqft244 Smallwood Road, Hubert, NC 28539For SaleMLS ID #100603137, Skyler Tegtmeier, HomeSmart Connections. Hive MLS
- $254,9003 bd2 ba1k sqft164 Glenwood Drive, Hubert, NC 28539For SaleMLS ID #100604733, Michele Souders Lanier, Carolina Home Girl Realty. Hive MLS
- $244,5003 bd2 ba1.1k sqft303 Marcia Court, Hubert, NC 28539For SaleMLS ID #100594979, Dana Thompson, Terri Alphin Smith & Co. Hive MLS
- $234,9003 bd2 ba1k sqft408 Foxtrace Lane, Hubert, NC 28539For SaleMLS ID #100611265, Joshua Eudy, Revolution Partners LLC. Hive MLS
- $265,0003 bd3 ba1.5k sqft237 Shallowbag Bay Lane, Jacksonville, NC 28546For SaleMLS ID #100603221, Tanya Maldonado, eXp Realty. Hive MLS
- $273,0003 bd2 ba1.6k sqft317 Cinnamon Drive, Hubert, NC 28539For SaleMLS ID #100608800, Susanne Figueroa, Coldwell Banker Sea Coast Advantage - Jacksonville. Hive MLS
- $265,0003 bd3 ba1.5k sqft408 Blockade Shoal Lane #28, Jacksonville, NC 28546For SaleMLS ID #100587799, Dominique Zamora, Coldwell Banker Sea Coast Advantage - Jacksonville. Hive MLS
- $220,0002 bd3 ba1.2k sqft110 Creeker Town Way, Hubert, NC 28539For SaleMLS ID #100600695, Chuck Douglas, Douglas & Company Real Estate, Inc.. Hive MLS
