This home has many renovations and upgrades. The HVAC systems were replaced in 2023 (upstairs) and 2024 (downstairs). The roof has 30-year replacement architectural shingles (2017). The interior and exterior were painted within the last 30-days. There is a full complement of stainless steel kitchen appliances. On 8/ 10/25 the entire house had carpeting installed and hardwood flooring refinished. On 8/14/25 both second floor bathrooms had LVP flooring upgrades. The floor plan for the basement has a recreation room, hobby room, bonus room, full bathroom, and open floor space at the entry/exit sliding glass door. There is storage space in the utility room. There is a large fenced backyard with a large freshly painted deck and pergola. The main level office, foyer and powder room has oak hardwood (refinished) and built-in shelves. The hidden assets of this home include Tyvek house wrap with premium grade siding (2010). The garage has built-in overhead storage and many Gladiator wall shelves and cabinets. The driveway has been replaced with 5 inches of rebar reinforced concrete, and a new garage door was installed in June 2025. This home also has 5 spacious second floor bedrooms. A great floor plan at a great location. Located between Garrisonville and Stafford Courthouse, this home is close to everyday shopping, restaurants, commuter lots, and easy access to Interstate 95 exits #140 and #143. There are 3 great schools in this attendance zone. They are Anthony Burns E. S., Rodney Thompson M.S., and Colonial Forge H.S. It is easy to like this home. It's move-in ready. Just bring your family.
Sold for $644,000
Street View
$644,000
6 Oxen Ct, Stafford, VA 22554
5beds
4,106sqft
Single Family Residence
Built in 1998
0.26 Acres Lot
$644,300 Zestimate®
$157/sqft
$3,652 Estimated rent
Home value
$644,300
$599,000 - $696,000
$3,652/mo
Zestimate® history
Owner options
List your home for rent
$3,652/mo
Rent Zestimate®
Find your next renter with Zillow Rental Manager. Plus, with online applications, you can quickly screen prospective tenants – for free.
$3,652/mo
Rent Zestimate®
Refinance and save
$3,929/mo
Est. payment
Refinancing to a lower rate could help reduce your monthly payments and save thousands over the life of the loan.
$3,929/mo
Est. payment
Explore your selling options
Work with a Zillow partner agent
Leverage their expertise and Zillow's premium Showcase listings to get your home seen by more buyers.
Get startedList with your own agent
Get your home in front of millions of buyers by listing it on Zillow.
Learn how to do itSell it yourself
Take full control of how buyers see your home on Zillow by listing For Sale by Owner (FSBO).
List your homeWhat's special
Fully finished basementLarge fenced backyard
Zillow last checked:
Listing updated:
Listed by:
Dwayne Moyers 540-446-6284,
Serhant
Bought with:
Val Connolly, 0225214267
RLAH @properties
Source: Bright MLS,MLS#: VAST2040044
Facts & features
Interior
Bedrooms & bathrooms
- Bedrooms: 5
- Bathrooms: 4
- Full bathrooms: 3
- 1/2 bathrooms: 1
- Main level bathrooms: 1
Basement
- Description: Percent Finished: 90.0
- Area: 1570
Heating
- Forced Air, Natural Gas
Cooling
- Central Air, Electric
Appliances
- Included: Dishwasher, Disposal, Refrigerator, Cooktop, Gas Water Heater
- Laundry: Main Level
Features
- Attic, Breakfast Area, Family Room Off Kitchen, Kitchen - Country, Kitchen Island, Dining Area, Chair Railings, Crown Molding, Primary Bath(s), Open Floorplan, Dry Wall
- Flooring: Hardwood, Carpet, Vinyl
- Doors: Six Panel
- Windows: Screens, Window Treatments
- Basement: Rear Entrance,Finished,Connecting Stairway,Partial,Interior Entry,Exterior Entry,Partially Finished,Concrete,Walk-Out Access,Windows
- Number of fireplaces: 1
- Fireplace features: Gas/Propane
Interior area
- Total structure area: 4,406
- Total interior livable area: 4,106 sqft
- Finished area above ground: 2,836
- Finished area below ground: 1,270
Property
Parking
- Total spaces: 6
- Parking features: Storage, Built In, Covered, Garage Faces Front, Garage Door Opener, Oversized, Private, Public, Concrete, Attached, Driveway, On Street
- Attached garage spaces: 2
- Uncovered spaces: 4
- Details: Garage Sqft: 440
Accessibility
- Accessibility features: None
Features
- Levels: Three
- Stories: 3
- Patio & porch: Deck
- Exterior features: Sidewalks, Lighting, Rain Gutters, Street Lights
- Pool features: Community
- Fencing: Back Yard,Wood
- Has view: Yes
- View description: Street, Trees/Woods
- Frontage type: Road Frontage
Lot
- Size: 0.26 Acres
- Features: Backs to Trees, Cleared, Cul-De-Sac, Front Yard, No Thru Street, Rear Yard, Middle Of Block
Details
- Additional structures: Above Grade, Below Grade
- Parcel number: 29C 3A 191
- Zoning: PD1
- Zoning description: PD1
- Special conditions: Standard
- Other equipment: None
Construction
Type & style
- Home type: SingleFamily
- Architectural style: Colonial
- Property subtype: Single Family Residence
Materials
- Asphalt, Batts Insulation, Concrete, CPVC/PVC, Stick Built, Vinyl Siding, Dryvit
- Foundation: Concrete Perimeter
- Roof: Architectural Shingle
Condition
- Very Good
- New construction: No
- Year built: 1998
- Major remodel year: 2025
Utilities & green energy
- Electric: 200+ Amp Service
- Sewer: Public Sewer
- Water: Public
- Utilities for property: Cable Available, Electricity Available, Natural Gas Available, Phone Available, Sewer Available, Water Available, Cable, DSL
Community & HOA
Community
- Features: Pool
- Security: Smoke Detector(s), Carbon Monoxide Detector(s), Main Entrance Lock
- Subdivision: Austin Ridge
HOA
- Has HOA: Yes
- Amenities included: Clubhouse, Pool, Basketball Court, Bike Trail, Common Grounds, Jogging Path, Tennis Court(s), Tot Lots/Playground
- Services included: Pool(s), Common Area Maintenance, Insurance, Management, Reserve Funds, Trash
- HOA fee: $89 monthly
- HOA name: AUSTIN RIDGE HOMEOWNERS ASSOCIATION
Location
- Region: Stafford
Financial & listing details
- Price per square foot: $157/sqft
- Tax assessed value: $551,100
- Annual tax amount: $4,997
- Date on market: 6/22/2025
- Listing agreement: Exclusive Right To Sell
- Listing terms: Cash,FHA,Negotiable,USDA Loan,VA Loan,VHDA,Conventional
- Ownership: Fee Simple
- Road surface type: Black Top
Price history
| Date | Event | Price |
|---|---|---|
| 10/10/2025 | Sold | $644,000-0.9%$157/sqft |
Source:  Bright MLS #VAST2040044 Report a problem Bright MLS #VAST2040044 Report a problem | ||
| 9/22/2025 | Pending sale | $650,000$158/sqft |
Source: Bright MLS #VAST2040044 Report a problem | ||
| 8/28/2025 | Price change | $650,000-3.7%$158/sqft |
Source: Bright MLS #VAST2040044 Report a problem | ||
| 7/16/2025 | Price change | $675,000-2.6%$164/sqft |
Source: Bright MLS #VAST2040044 Report a problem | ||
| 6/22/2025 | Listed for sale | $693,000+15.5%$169/sqft |
Source: Bright MLS #VAST2040044 Report a problem | ||
| 8/8/2021 | Listing removed | -- |
Source:  Weichert Realtors Report a problem Weichert Realtors Report a problem | ||
| 8/2/2021 | Listed for rent | $2,800+3.7%$1/sqft |
Source: Weichert Realtors Report a problem | ||
| 7/28/2021 | Listing removed | -- |
Source: Owner Report a problem | ||
| 7/22/2021 | Listed for sale | $600,000+38.2%$146/sqft |
Source: Owner Report a problem | ||
| 4/22/2018 | Listing removed | $2,700$1/sqft |
Source: Long & Foster Real Estate Inc #1000367326 Report a problem | ||
| 4/8/2018 | Listed for rent | $2,700+8%$1/sqft |
Source: Long & Foster Real Estate, Inc. #1000367326 Report a problem | ||
| 4/24/2015 | Listing removed | $2,500$1/sqft |
Source: Zillow Rental Network Report a problem | ||
| 3/30/2015 | Price change | $2,500-7.4%$1/sqft |
Source: Zillow Rental Network Report a problem | ||
| 3/18/2015 | Listed for rent | $2,700$1/sqft |
Source: Woodbridge/Prince William Parkway #ST8575072 Report a problem | ||
| 6/5/2008 | Sold | $434,000+0.5%$106/sqft |
Source: Public Record Report a problem | ||
| 10/29/2007 | Sold | $431,745+2.8%$105/sqft |
Source: Public Record Report a problem | ||
| 7/31/2007 | Sold | $420,000+106.9%$102/sqft |
Source: Public Record Report a problem | ||
| 2/22/1999 | Sold | $203,000$49/sqft |
Source: Public Record Report a problem | ||
Public tax history
| Year | Property taxes | Tax assessment |
|---|---|---|
| 2025 | $5,090 +3.4% | $551,100 |
| 2024 | $4,925 +8.9% | $551,100 +9.4% |
| 2023 | $4,521 +5.6% | $503,700 |
| 2022 | $4,281 +11.8% | $503,700 +27.6% |
| 2021 | $3,829 | $394,700 |
| 2020 | $3,829 -0.1% | $394,700 +4% |
| 2019 | $3,833 +2% | $379,500 |
| 2018 | $3,757 | $379,500 +1.6% |
| 2017 | $3,757 +1.6% | $373,500 |
| 2016 | $3,698 | $373,500 +1.1% |
| 2015 | -- | $369,500 |
| 2014 | -- | $369,500 +2.2% |
| 2013 | -- | $361,600 |
| 2012 | -- | $361,600 -1.8% |
| 2011 | -- | $368,100 |
| 2010 | -- | $368,100 -21.6% |
| 2009 | -- | $469,500 |
| 2008 | -- | $469,500 -16% |
| 2006 | -- | $558,800 |
| 2005 | -- | $558,800 +68.5% |
| 2004 | -- | $331,600 +29.9% |
| 2003 | -- | $255,300 |
| 2002 | -- | $255,300 +13.8% |
| 2001 | -- | $224,400 +11.6% |
| 2000 | -- | $201,000 |
Find assessor info on the county website
Neighborhood: 22554
Nearby homes
- $586,4004 bd2 ba2.3k sqft8 Oxen Ct, Stafford, VA 22554Off Market
- $2,8004 bd4 ba3.8k sqft4 Oxen Ct, Stafford, VA 22554Sold
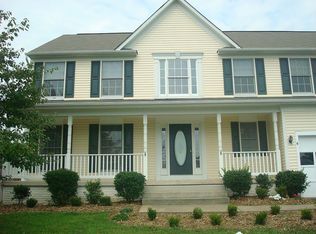
- $649,0004 bd4 ba3.8k sqft10 Oxen Ct, Stafford, VA 22554Sold
- $708,7005 bd3 ba4k sqft24 Scotland Cir, Stafford, VA 22554Off Market
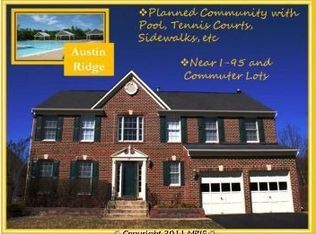
- $640,0005 bd4 ba3.5k sqft9 Oxen Ct, Stafford, VA 22554Sold
- $748,7005 bd4 ba4.6k sqft26 Scotland Cir, Stafford, VA 22554Off Market
- $606,0004 bd3 ba2.6k sqft12 Oxen Ct, Stafford, VA 22554Sold
- $645,3005 bd4 ba3.1k sqft11 Oxen Ct, Stafford, VA 22554Off Market
Nearby schools
GreatSchools rating
- 5/10Anthony Burns Elementary SchoolGrades: K-5Distance: 0.7 mi
- 8/10Rodney E. Thompson Middle SchoolGrades: 6-8Distance: 1.8 mi
- 5/10Colonial Forge High SchoolGrades: 9-12Distance: 1.4 mi
Schools provided by the listing agent
- Elementary: Anthony Burns
- Middle: Rodney E Thompson
- High: Colonial Forge
- District: Stafford County Public Schools
Source: Bright MLS. This data may not be complete. We recommend contacting the local school district to confirm school assignments for this home.
Get a cash offer in 3 minutes
Find out how much your home could sell for in as little as 3 minutes with a no-obligation cash offer.
Estimated market value
$644,300
Get a cash offer in 3 minutes
Find out how much your home could sell for in as little as 3 minutes with a no-obligation cash offer.
Estimated market value
$644,300
- Virginia
- Stafford County
- Stafford
- 22554
- 6 Oxen Ct
Nearby cities
Nearby neighborhoods
Nearby zip codes
Other Stafford Topics
