Offer deadline Monday 5pm. (Floor plans at end of photos) Welcome to 10 Oxen Court, a thoroughly updated, move-in ready home in Stafford, Virginia, offering 3,885 finished square feet of well-planned living space. This 4-bedroom, 3.5-bath residence combines modern upgrades with a functional layout, set on a homesite that backs to trees for added privacy and a natural backdrop. The main level features a fully renovated kitchen designed for everyday efficiency and entertaining. Updated finishes, (SS appliances, quartz counters, hardwood floors), modern cabinetry, and ample counter space flow seamlessly into the adjacent dining and living areas. A wonderful Sunroom expansion at the rear of the home brings in abundant natural light and provides a comfortable transition to the freshly spruced deck and stamped concrete patio, ideal for outdoor dining and relaxation. Upstairs, the primary suite offers two walk-in closets and an upgraded primary shower completed in 2026, creating a comfortable and practical retreat. Three additional bedrooms and well-appointed baths support a variety of living arrangements. New carpet installed in 2025 enhances the upper level, while a new AC system and furnace in 2026 supports year-round comfort. The lower level adds valuable flexible space with new LVP flooring installed in 2024. A bonus room on this level can function as a guest space/5th bedroom NTC, office, or hobby room, and a separate gym/storage room provides additional utility. A full bath on the lower level increases convenience for guests or multi-purpose use. Outdoors, the property is fully fenced and backs to trees, offering a sense of privacy and a low-maintenance setting. The combination of deck and patio extends the living area and supports both quiet enjoyment and larger gatherings. Large windows and the sunroom ensure the interior remains bright and sunny throughout the day.
Sold for $649,000
Street View
Zestimate®
$649,000
10 Oxen Ct, Stafford, VA 22554
4beds
3,885sqft
Single Family Residence
Built in 1998
0.26 Acres Lot
$649,000 Zestimate®
$167/sqft
$3,522 Estimated rent
Home value
$649,000
$610,000 - $688,000
$3,522/mo
Zestimate® history
Owner options
List your home for rent
$3,522/mo
Rent Zestimate®
Find your next renter with Zillow Rental Manager. Plus, with online applications, you can quickly screen prospective tenants – for free.
$3,522/mo
Rent Zestimate®
Refinance and save
$3,963/mo
Est. payment
Refinancing to a lower rate could help reduce your monthly payments and save thousands over the life of the loan.
$3,963/mo
Est. payment
Explore your selling options
Work with a Zillow partner agent
Leverage their expertise and Zillow's premium Showcase listings to get your home seen by more buyers.
Get startedList with your own agent
Get your home in front of millions of buyers by listing it on Zillow.
Learn how to do itSell it yourself
Take full control of how buyers see your home on Zillow by listing For Sale by Owner (FSBO).
List your homeWhat's special
Modern cabinetryQuartz countersUpdated finishesProperty is fully fencedSs appliancesAmple counter spaceAbundant natural light
Zillow last checked:
Listing updated:
Listed by:
Kathryn Crouch 703-447-1345,
Corcoran McEnearney,
Co-Listing Agent: Peter B Crouch 703-244-4024,
Corcoran McEnearney
Bought with:
Syed Ahmed, 0225201169
Fairfax Realty Select
Source: Bright MLS,MLS#: VAST2048458
Facts & features
Interior
Bedrooms & bathrooms
- Bedrooms: 4
- Bathrooms: 4
- Full bathrooms: 3
- 1/2 bathrooms: 1
- Main level bathrooms: 1
Rooms
- Room types: Living Room, Dining Room, Kitchen, Family Room, Sun/Florida Room, Laundry, Storage Room, Hobby Room
Dining room
- Level: Main
Family room
- Level: Lower
Family room
- Level: Main
Other
- Level: Lower
Kitchen
- Level: Main
Laundry
- Level: Main
Living room
- Level: Main
Storage room
- Level: Lower
Other
- Level: Main
Heating
- Forced Air, Natural Gas
Cooling
- Central Air, Electric
Appliances
- Included: Microwave, Built-In Range, Dishwasher, Disposal, Dryer, Ice Maker, Refrigerator, Stainless Steel Appliance(s), Washer, Gas Water Heater
- Laundry: Laundry Room
Features
- Cathedral Ceiling(s), Vaulted Ceiling(s)
- Flooring: Carpet, Hardwood, Luxury Vinyl
- Basement: Full,Finished,Heated,Exterior Entry,Rear Entrance,Walk-Out Access
- Number of fireplaces: 1
- Fireplace features: Gas/Propane
Interior area
- Total structure area: 3,885
- Total interior livable area: 3,885 sqft
- Finished area above ground: 2,828
- Finished area below ground: 1,057
Property
Parking
- Total spaces: 4
- Parking features: Storage, Garage Faces Front, Garage Door Opener, Inside Entrance, Asphalt, Attached, Driveway, On Street
- Attached garage spaces: 2
- Uncovered spaces: 2
Accessibility
- Accessibility features: None
Features
- Levels: Three
- Stories: 3
- Pool features: Community
- Fencing: Wood,Back Yard
Lot
- Size: 0.26 Acres
- Features: Backs to Trees, Rear Yard
Details
- Additional structures: Above Grade, Below Grade
- Parcel number: 29C 3A 193
- Zoning: PD1
- Special conditions: Standard
Construction
Type & style
- Home type: SingleFamily
- Architectural style: Colonial
- Property subtype: Single Family Residence
Materials
- Vinyl Siding
- Foundation: Concrete Perimeter
- Roof: Architectural Shingle
Condition
- Excellent
- New construction: No
- Year built: 1998
Utilities & green energy
- Sewer: Public Sewer
- Water: Public
Community & HOA
Community
- Subdivision: Austin Ridge
HOA
- Has HOA: Yes
- HOA fee: $93 monthly
- HOA name: AUSTIN RIDGE
Location
- Region: Stafford
Financial & listing details
- Price per square foot: $167/sqft
- Tax assessed value: $527,800
- Annual tax amount: $4,944
- Date on market: 4/30/2026
- Listing agreement: Exclusive Right To Sell
- Listing terms: Cash,Conventional,FHA,VA Loan
- Ownership: Fee Simple
Price history
| Date | Event | Price |
|---|---|---|
| 6/17/2026 | Sold | $649,000$167/sqft |
Source:  Bright MLS #VAST2048458 Report a problem Bright MLS #VAST2048458 Report a problem | ||
| 5/6/2026 | Contingent | $649,000$167/sqft |
Source: Bright MLS #VAST2048458 Report a problem | ||
| 4/30/2026 | Listed for sale | $649,000+86%$167/sqft |
Source: Bright MLS #VAST2048458 Report a problem | ||
| 3/1/2004 | Sold | $349,000+46.6%$90/sqft |
Source: Public Record Report a problem | ||
| 10/19/1998 | Sold | $238,000$61/sqft |
Source: Public Record Report a problem | ||
Public tax history
| Year | Property taxes | Tax assessment |
|---|---|---|
| 2025 | $4,875 +3.4% | $527,800 |
| 2024 | $4,716 +8.9% | $527,800 +9.4% |
| 2023 | $4,330 +5.6% | $482,500 |
| 2022 | $4,101 +11.7% | $482,500 +27.5% |
| 2021 | $3,670 | $378,400 |
| 2020 | $3,670 -0.2% | $378,400 +3.9% |
| 2019 | $3,679 +2% | $364,300 |
| 2018 | $3,607 | $364,300 +1.5% |
| 2017 | $3,607 +1.5% | $358,800 |
| 2016 | $3,552 | $358,800 +1.1% |
| 2015 | -- | $354,800 |
| 2014 | -- | $354,800 +2.2% |
| 2013 | -- | $347,100 |
| 2012 | -- | $347,100 -2.1% |
| 2011 | -- | $354,600 |
| 2010 | -- | $354,600 -21.8% |
| 2009 | -- | $453,500 |
| 2008 | -- | $453,500 -15.1% |
| 2006 | -- | $533,900 |
| 2005 | -- | $533,900 +68.7% |
| 2004 | -- | $316,400 +34.8% |
| 2003 | -- | $234,800 |
| 2002 | -- | $234,800 +13.5% |
| 2001 | -- | $206,800 |
| 2000 | -- | $206,800 |
Find assessor info on the county website
Neighborhood: 22554
Nearby homes
- $606,0004 bd3 ba2.6k sqft12 Oxen Ct, Stafford, VA 22554Sold

- $586,4004 bd2 ba2.3k sqft8 Oxen Ct, Stafford, VA 22554Off Market
- $644,0005 bd4 ba4.1k sqft6 Oxen Ct, Stafford, VA 22554Sold
- $710,0005 bd4 ba4.3k sqft14 Oxen Ct, Stafford, VA 22554Sold
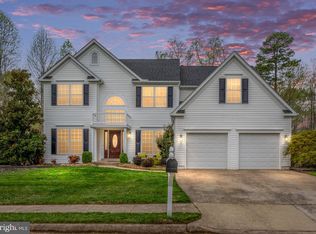
- $640,0005 bd4 ba3.5k sqft9 Oxen Ct, Stafford, VA 22554Sold
- $645,3005 bd4 ba3.1k sqft11 Oxen Ct, Stafford, VA 22554Off Market
- $2,8004 bd4 ba3.8k sqft4 Oxen Ct, Stafford, VA 22554Sold
- $664,5005 bd4 ba3.5k sqft15 Oxen Ct, Stafford, VA 22554Off Market
Nearby schools
GreatSchools rating
- 5/10Anthony Burns Elementary SchoolGrades: K-5Distance: 0.7 mi
- 8/10Rodney E. Thompson Middle SchoolGrades: 6-8Distance: 1.8 mi
- 5/10Colonial Forge High SchoolGrades: 9-12Distance: 1.4 mi
Schools provided by the listing agent
- Elementary: Anthony Burns
- Middle: Rodney E Thompson
- High: Colonial Forge
- District: Stafford County Public Schools
Source: Bright MLS. This data may not be complete. We recommend contacting the local school district to confirm school assignments for this home.
Get a cash offer in 3 minutes
Find out how much your home could sell for in as little as 3 minutes with a no-obligation cash offer.
Estimated market value
$649,000
Get a cash offer in 3 minutes
Find out how much your home could sell for in as little as 3 minutes with a no-obligation cash offer.
Estimated market value
$649,000
- Virginia
- Stafford County
- Stafford
- 22554
- 10 Oxen Ct
Nearby cities
Nearby neighborhoods
Nearby zip codes
Other Stafford Topics
