Skip main navigation
Sold for $555,000
  • $555,000

    6 Patricia Lane, Newtown, CT 06470

    3beds
    1,196sqft
    Single Family Residence
    Built in 1968
    1.1 Acres Lot
    $586,200 Zestimate®
    $464/sqft
    $3,440 Estimated rent

    Home value

    $586,200

    $528,000 - $651,000

    $3,440/mo

    Zestimate® history
    Loading
    Loading...

    Owner options

    List your home for rent

    $3,440/mo

    Rent Zestimate®

    Find your next renter with Zillow Rental Manager. Plus, with online applications, you can quickly screen prospective tenants – for free.

    Learn more

    $3,440/mo

    Rent Zestimate®

    Refinance and save

    $3,778/mo

    Est. payment

    Refinancing to a lower rate could help reduce your monthly payments and save thousands over the life of the loan.

    See today's rates

    $3,778/mo

    Est. payment

    Explore your selling options

    Work with a Zillow partner agent

    Leverage their expertise and Zillow's premium Showcase listings to get your home seen by more buyers.

    Get started

    List with your own agent

    Get your home in front of millions of buyers by listing it on Zillow.

    Learn how to do it

    Sell it yourself

    Take full control of how buyers see your home on Zillow by listing For Sale by Owner (FSBO).

    List your home

    What's special

    Cozy wood-burning fireplaceExpansive trex deckBeautifully crafted stone walkwaySerene tree-lined backyardCharming ranch-style homeFormal dining roomBrand new vinyl siding
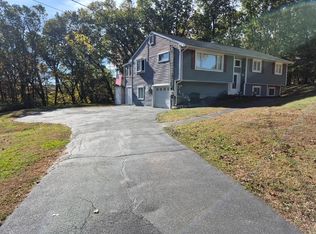
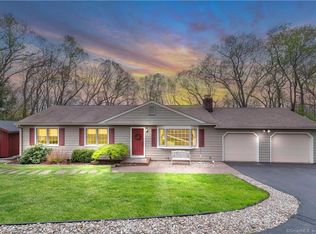
    Welcome to 6 Patricia Lane; a turnkey ranch in the heart of Hawleyville. Nestled on a level and private 1.1-acre lot in a desirable walking neighborhood, this charming ranch-style home offers the perfect blend of comfort, convenience, and tranquility. With 1,196 square feet of one-level living space, this 3-bedroom, 1.5-bath residence is move-in ready and full of character. Step inside to find a sun-filled living room with a cozy wood-burning fireplace, hardwood floors throughout, and a formal dining room. The kitchen offers convenient access to the attached 2-car garage and a main-level laundry area. The lower level features a full walk-out basement, partially finished with a spacious rec room, private office, and a large unfinished storage area offering possibilities for expansion or hobby space. Enjoy peaceful mornings or summer gatherings on the expansive Trex deck overlooking the serene, tree-lined backyard. Recent updates include brand new vinyl siding and roof, along with a beautifully crafted stone walkway and front stoop that add to the home's curb appeal. This home is on a private well, septic and is heated by oil. Whether you're downsizing, just starting out, or simply looking for easy living in a quiet yet convenient location, 6 Patricia Lane is the perfect place to call home.

    Zillow last checked:

    Listing updated:

    Listed by:

    Marissa Papa 203-331-7043,

    Preston Gray Real Estate 475-269-5100,

    Gina Williams 203-856-5942,

    Preston Gray Real Estate

    Bought with:

    Ashley Paige Pushee, RES.0814494

    eXp Realty

    Source: Smart MLS,MLS#: 24129046MLS Logo

    Facts & features

    Interior

    Bedrooms & bathrooms
    • Bedrooms: 3
    • Bathrooms: 2
    • Full bathrooms: 1
    • 1/2 bathrooms: 1
    Primary bedroom
    • Features: Hardwood Floor
    • Level: Main
    • Area: 166.37 Square Feet
    • Dimensions: 13.1 x 12.7
    Bedroom
    • Features: Hardwood Floor
    • Level: Main
    • Area: 115.43 Square Feet
    • Dimensions: 11.9 x 9.7
    Bedroom
    • Features: Hardwood Floor
    • Level: Main
    • Area: 131.3 Square Feet
    • Dimensions: 10.1 x 13
    Bathroom
    • Features: Tile Floor
    • Level: Main
    Bathroom
    • Features: Stall Shower, Tile Floor
    • Level: Main
    • Area: 58.2 Square Feet
    • Dimensions: 6 x 9.7
    Dining room
    • Features: French Doors, Hardwood Floor
    • Level: Main
    • Area: 102.82 Square Feet
    • Dimensions: 10.6 x 9.7
    Kitchen
    • Features: Granite Counters, Tile Floor
    • Level: Main
    • Area: 191.52 Square Feet
    • Dimensions: 14.4 x 13.3
    Living room
    • Features: Bay/Bow Window, Fireplace, Hardwood Floor
    • Level: Main
    • Area: 247 Square Feet
    • Dimensions: 19 x 13
    Office
    • Features: Tile Floor
    • Level: Lower
    • Area: 136.77 Square Feet
    • Dimensions: 14.1 x 9.7
    Rec play room
    • Features: Tile Floor
    • Level: Lower
    • Area: 426.06 Square Feet
    • Dimensions: 26.3 x 16.2
    Heating
    • Baseboard, Oil
    Cooling
    • None
    Appliances
    • Included: Oven/Range, Microwave, Refrigerator, Dishwasher, Water Heater
    • Laundry: Main Level
    Features
    • Basement: Full,Partially Finished
    • Attic: Pull Down Stairs
    • Number of fireplaces: 1
    Interior area
    • Total structure area: 1,196
    • Total interior livable area: 1,196 sqft
    • Finished area above ground: 1,196

    Property

    Parking
    • Total spaces: 4
    • Parking features: Attached, Driveway, Private, Gravel
    • Attached garage spaces: 2
    • Has uncovered spaces: Yes
    Features
    • Patio & porch: Deck
    Lot
    • Size: 1.1 Acres
    • Features: Level
    Details
    • Parcel number: 206437
    • Zoning: R-1

    Construction

    Type & style
    • Home type: SingleFamily
    • Architectural style: Ranch
    • Property subtype: Single Family Residence
    Materials
    • Vinyl Siding, Stone
    • Foundation: Concrete Perimeter
    • Roof: Asphalt
    Condition
    • New construction: No
    • Year built: 1968

    Utilities & green energy

    • Sewer: Septic Tank
    • Water: Well

    Community & HOA

    Community
    • Features: Park, Shopping/Mall
    • Subdivision: Hawleyville
    HOA
    • Has HOA: No
    Location
    • Region: Newtown

    Financial & listing details

    • Price per square foot: $464/sqft
    • Tax assessed value: $256,620
    • Annual tax amount: $7,375
    • Date on market: 9/26/2025

    Price history

    DateEventPrice
    10/30/2025Sold$555,000+11%$464/sqft
    Source: Smart MLS #24129046 Report a problem
    10/1/2025Pending sale$499,900$418/sqft
    Source: Smart MLS #24129046 Report a problem
    9/26/2025Listed for sale$499,900+40%$418/sqft
    Source: Smart MLS #24129046 Report a problem
    8/7/2025Sold$357,000+37.3%$298/sqft
    Source: Public Record Report a problem
    2/3/2004Sold$260,000+8.3%$217/sqft
    Source: Public Record Report a problem
    8/10/2001Sold$240,000$201/sqft
    Source: Smart MLS #98105284 Report a problem

    Public tax history

    YearProperty taxesTax assessment
    2025$7,375 +6.6%$256,620
    2024$6,921 +2.8%$256,620
    2023$6,734 +12.9%$256,620 +49.2%
    2022$5,963 +0.1%$172,000
    2021$5,960 -0.3%$172,000
    2020$5,979 0%$172,000
    2019$5,980 +1.5%$172,000
    2018$5,889 +13.7%$172,000 +12.5%
    2017$5,179 +0.8%$152,910
    2016$5,138 $152,910
    Find assessor info on the county website

    Neighborhood: 06470

    Nearby schools

    GreatSchools rating
    Schools provided by the listing agent
    • High: Newtown

    Source: Smart MLS. This data may not be complete. We recommend contacting the local school district to confirm school assignments for this home.

    Get pre-qualified for a loan
    At Zillow Home Loans, we can pre-qualify you in as little as 5 minutes with no impact to your credit score.

    An equal housing lender. NMLS #10287.

    Sell for more on Zillow
    Get a Zillow Showcase℠ listing at no additional cost and you could sell for .
    $586,200
    2% more
    +$11,724
    With Zillow Showcase(estimated)
    $597,924