Skip main navigation
Off market
  • $588,800

    7 Patricia Lane, Newtown, CT 06470

    3beds
    1,512sqft
    Single Family Residence
    Built in 1973
    1.26 Acres Lot
    $588,800 Zestimate®
    $389/sqft
    $3,698 Estimated rent

    Home value

    $588,800

    $559,000 - $618,000

    $3,698/mo

    Zestimate® history
    Loading
    Loading...

    Owner options

    List your home for rent

    $3,698/mo

    Rent Zestimate®

    Find your next renter with Zillow Rental Manager. Plus, with online applications, you can quickly screen prospective tenants – for free.

    Learn more

    $3,698/mo

    Rent Zestimate®

    Refinance and save

    $3,964/mo

    Est. payment

    Refinancing to a lower rate could help reduce your monthly payments and save thousands over the life of the loan.

    See today's rates

    $3,964/mo

    Est. payment

    Explore your selling options

    Work with a Zillow partner agent

    Leverage their expertise and Zillow's premium Showcase listings to get your home seen by more buyers.

    Get started

    List with your own agent

    Get your home in front of millions of buyers by listing it on Zillow.

    Learn how to do it

    Sell it yourself

    Take full control of how buyers see your home on Zillow by listing For Sale by Owner (FSBO).

    List your home

    What's special

    New barnyard shedBeautiful cabinetsWhite farm sinkHardwood oak flooringNew fiberon deckCustom closet organizerNew slider

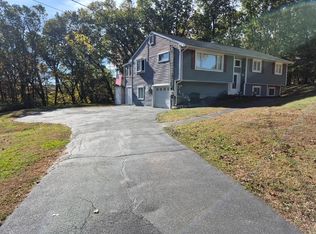
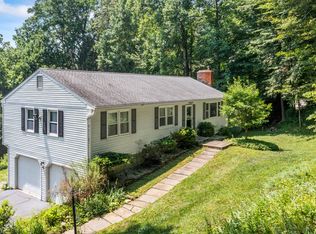
    HIGHEST AND BEST BY MONDAY MAY 1 2023 at 10AM. THIS IS THE ONE! TOTALLY UPDATED 3 BEDROOM RANCH IN DESIRABLE NEIGHBORHOOD LOCATION. SUNNY & BRIGHT LIVING ROOM W/FIREPLACE & BUILT INS FLOWS INTO NEWER KINGSWOOD KITCHEN W/ BEAUTIFUL CABINETS, WHITE FARM SINK, GRANITE,& STAINLESS APPLIANCES. STEP THROUGH THE NEW SLIDER ONTO THE NEW FIBERON DECK W/RETRACTABLE AWNING TO WATCH THE BEAUTIFUL SUNSET VIEWS. PRIMARY BEDROOM W/ NEW HALF BATH & WALK IN CLOSET W/ CUSTOM CLOSET ORGANIZER. HARDWOOD OAK FLOORING & NEW FINISH MOLDINGS THROUGHOUT FIRST FLOOR. FINISHED HEATED LOWER LEVEL PLAYROOM/OFFICE W/SUPPLEMENTAL HEAT/AIR SPLIT. EXPANSION POSSIBILITIES IN LOWER LEVEL W/WALK OUT TO PATIO. 2 CAR ATTACHED GARAGE. NEW BARNYARD SHED W/ELECTRIC. SO MUCH MORE! CONVENIENT EXIT 9 LOCATION FOR COMMUTE, CLOSE TO SHOPPING. DON'T LET THIS ONE SLIP THROUGH YOUR FINGERS!

    This property is off market, which means it's not currently listed for sale or rent on Zillow. This may be different from what's available on other websites or public sources.

    Zillow last checked:

    Listing updated:

    Listed by:

    Kathy Suhoza 203-994-2731,

    Coldwell Banker Realty 203-426-5679

    Bought with:

    Ken Delvecchio, REB.0750134

    Berkshire Hathaway NE Prop.

    Nannette Fatigate

    Berkshire Hathaway NE Prop.

    Source: Smart MLS,MLS#: 170553401MLS Logo

    Facts & features

    Interior

    Bedrooms & bathrooms
    • Bedrooms: 3
    • Bathrooms: 2
    • Full bathrooms: 1
    • 1/2 bathrooms: 1
    Primary bedroom
    • Features: Half Bath, Hardwood Floor, Walk-In Closet(s), Wall/Wall Carpet
    • Level: Main
    Bedroom
    • Features: Hardwood Floor
    • Level: Main
    Bedroom
    • Features: Hardwood Floor
    • Level: Main
    Great room
    • Features: Sliders
    • Level: Lower
    Kitchen
    • Features: Dining Area, Granite Counters, Hardwood Floor, Pantry, Sliders
    • Level: Main
    • Area: 230 Square Feet
    • Dimensions: 10 x 23
    Living room
    • Features: Bookcases, Built-in Features, Fireplace, Hardwood Floor
    • Level: Main
    • Area: 255 Square Feet
    • Dimensions: 15 x 17
    Heating
    • Baseboard, Hot Water, Zoned, Electric, Oil
    Cooling
    • Central Air, Ductless, Zoned
    Appliances
    • Included: Electric Range, Microwave, Refrigerator, Dishwasher, Washer, Dryer, Water Heater
    • Laundry: Lower Level, Mud Room
    Features
    • Windows: Thermopane Windows
    • Basement: Full,Partially Finished,Heated,Cooled,Interior Entry,Garage Access
    • Attic: Pull Down Stairs
    • Number of fireplaces: 1
    Interior area
    • Total structure area: 1,512
    • Total interior livable area: 1,512 sqft
    • Finished area above ground: 1,248
    • Finished area below ground: 264

    Property

    Parking
    • Total spaces: 2
    • Parking features: Attached, Driveway, Garage Door Opener, Private, Paved
    • Attached garage spaces: 2
    • Has uncovered spaces: Yes
    Features
    • Patio & porch: Deck
    • Exterior features: Awning(s), Rain Gutters, Lighting
    • Has view: Yes
    • View description: City
    Lot
    • Size: 1.26 Acres
    • Features: Cul-De-Sac, Sloped
    Details
    • Additional structures: Shed(s)
    • Parcel number: 206419
    • Zoning: R-1
    • Other equipment: Generator, Generator Ready

    Construction

    Type & style
    • Home type: SingleFamily
    • Architectural style: Ranch
    • Property subtype: Single Family Residence
    Materials
    • Shake Siding, Vinyl Siding
    • Foundation: Concrete Perimeter
    • Roof: Fiberglass
    Condition
    • New construction: No
    • Year built: 1973

    Utilities & green energy

    • Sewer: Septic Tank
    • Water: Well
    Green energy
    • Energy efficient items: Windows

    Community & neighborhood

    Community
    • Community features: Basketball Court, Health Club, Lake, Library, Park, Pool, Shopping/Mall
    Location
    • Region: Newtown
    • Subdivision: Hawleyville

    Price history

    DateEventPrice
    6/15/2023Sold$515,000+10.8%$341/sqft
    Source: Smart MLS #170553401 Report a problem
    6/5/2023Contingent$465,000$308/sqft
    Source: Smart MLS #170553401 Report a problem
    4/26/2023Listed for sale$465,000+111.4%$308/sqft
    Source: Smart MLS #170553401 Report a problem
    3/31/2000Sold$220,000+31.3%$146/sqft
    Source: Smart MLS #98062561 Report a problem
    1/8/1990Sold$167,500$111/sqft
    Source: Public Record Report a problem

    Public tax history

    YearProperty taxesTax assessment
    2025$7,547 +6.6%$262,610
    2024$7,083 +2.8%$262,610
    2023$6,891 +6%$262,610 +40%
    2022$6,503 +0%$187,580
    2021$6,500 -0.3%$187,580
    2020$6,520 0%$187,580
    2019$6,522 +1.5%$187,580
    2018$6,423 +17.4%$187,580 +16.2%
    2017$5,469 +5%$161,470 +2.5%
    2015$5,211 -0.7%$157,580
    2014$5,249 0%$157,580
    2013$5,251 -13.4%$157,580 -36.2%
    2012$6,065 +0.7%$247,163
    2011$6,023 +1.5%$247,163 +0%
    2010$5,932 +2.4%$247,160
    2009$5,791 +1%$247,160
    2008$5,734 +8.1%$247,160 +31%
    2007$5,303 +2.9%$188,720
    2006$5,152 +4.6%$188,720
    2005$4,926 +4.8%$188,720
    2004$4,699 +6.4%$188,720
    2003$4,416 +33.5%$188,720 +81.4%
    2001$3,308 +7.8%$104,010
    2000$3,068 +5.7%$104,010
    1999$2,902 $104,010

    Find assessor info on the county website

    Neighborhood: 06470

    Nearby schools

    GreatSchools rating
    Schools provided by the listing agent
    • Elementary: Hawley
    • Middle: Newtown,Reed
    • High: Newtown

    Source: Smart MLS. This data may not be complete. We recommend contacting the local school district to confirm school assignments for this home.

    Get pre-qualified for a loan
    At Zillow Home Loans, we can pre-qualify you in as little as 5 minutes with no impact to your credit score.

    An equal housing lender. NMLS #10287.

    Sell for more on Zillow
    Get a Zillow Showcase℠ listing at no additional cost and you could sell for .
    $588,800
    2% more
    +$11,776
    With Zillow Showcase(estimated)
    $600,576