Home is Move in Ready! Welcome to Pelham Crossing! The only new single-family homes and villas just off sought-after Pelham Road.** * Unbeatable location * Gourmet kitchen * Luxury Primary Suite * Expanded covered back porch** Offering over 3100 square feet of thoughtfully crafted living space, the Augusta home caters to those seeking comfort and style. The covered front porch leads to a spacious foyer with an adjacent formal dining room with coffered ceilings and continues into the open concept living room and kitchen. The living room with its large windows and high ceilings give the room a bright feel along with a cozy gas fireplace with stone surround. The gourmet kitchen features beautiful soft white cabinetry, Quartz countertops, tiled backsplash, under cabinet lighting, large island with farmhouse sink for extra prep space and seating and upgraded stainless steel appliances including a gas cooktop, double wall oven and range hood. The breakfast area leads out to the expanded covered back porch which overlooks your large backyard. The luxurious Primary Suite is located on the main level and features a generous walk in closet, double vanities and amazing Roman tiled shower with two showerheads, seat and frameless glass door. The laundry room is also located on the main level for added convenience. Up the Oak staircase with iron rail you have 5 additional bedrooms, all with walk in closets and two with en suite bathrooms, an additional hall bath with double sinks, a large loft space and even an unfinished storage area. This home also comes with a tankless water heater and standard irrigation system included. Smart home technology, energy-efficient design, and a dedicated local warranty team ensure long-term comfort and convenience. Just off Pelham Road in Greenville, SC discover prestigious single-family homes and villas. Blending modern living and craftsman style architecture. Nestled in a prime location, these homes offer easy access to local amenities, parks, and dining options. With thoughtfully designed floor plans and premier finishes, you'll find a space that suits your lifestyle. Explore the possibilities of living in one of South Carolina's most sought-after areas! Come by today and make Pelham Crossing your new home. See Sales Agent for additional pricing information.
Sold for $645,000
Zestimate®
$645,000
6 Pelham Crossing Dr, Greenville, SC 29615
6beds
3,187sqft
Single Family Residence, Residential
Built in 2025
7,405 Square Feet Lot
$645,000 Zestimate®
$202/sqft
$1,757 Estimated rent
Home value
$645,000
$613,000 - $677,000
$1,757/mo
Zestimate® history
Owner options
List your home for rent
$1,757/mo
Rent Zestimate®
Find your next renter with Zillow Rental Manager. Plus, with online applications, you can quickly screen prospective tenants – for free.
$1,757/mo
Rent Zestimate®
Refinance and save
$3,772/mo
Est. payment
Refinancing to a lower rate could help reduce your monthly payments and save thousands over the life of the loan.
$3,772/mo
Est. payment
Explore your selling options
Work with a Zillow partner agent
Leverage their expertise and Zillow's premium Showcase listings to get your home seen by more buyers.
Get startedList with your own agent
Get your home in front of millions of buyers by listing it on Zillow.
Learn how to do itSell it yourself
Take full control of how buyers see your home on Zillow by listing For Sale by Owner (FSBO).
List your homeWhat's special
Covered front porchLarge loft spaceBeautiful soft white cabinetrySpacious foyerLarge backyardStandard irrigation systemExpanded covered back porch
Zillow last checked:
Listing updated:
Listed by:
Chelsea Cathcart,
DRB Group South Carolina, LLC
Bought with:
Krista Frauenholtz
Real Broker, LLC
Source: Greater Greenville AOR,MLS#: 1591451
Facts & features
Interior
Bedrooms & bathrooms
- Bedrooms: 6
- Bathrooms: 5
- Full bathrooms: 4
- 1/2 bathrooms: 1
- Main level bathrooms: 1
- Main level bedrooms: 1
Rooms
- Room types: Bonus Room/Rec Room
Primary bedroom
- Area: 240
- Dimensions: 15 x 16
Bedroom 2
- Area: 144
- Dimensions: 12 x 12
Bedroom 3
- Area: 156
- Dimensions: 13 x 12
Bedroom 4
- Area: 156
- Dimensions: 13 x 12
Bedroom 5
- Area: 132
- Dimensions: 11 x 12
Primary bathroom
- Features: Double Sink, Full Bath, Shower Only, Walk-In Closet(s)
- Level: Main
Dining room
- Area: 144
- Dimensions: 12 x 12
Kitchen
- Area: 81
- Dimensions: 9 x 9
Living room
- Area: 204
- Dimensions: 17 x 12
Heating
- Natural Gas
Cooling
- Electric
Appliances
- Included: Gas Cooktop, Dishwasher, Disposal, Self Cleaning Oven, Oven, Gas Oven, Double Oven, Microwave, Range Hood, Gas Water Heater, Tankless Water Heater
- Laundry: 1st Floor, Electric Dryer Hookup
Features
- High Ceilings, Ceiling Smooth, Open Floorplan, Walk-In Closet(s), Coffered Ceiling(s), Countertops – Quartz, Pantry
- Flooring: Carpet, Luxury Vinyl
- Windows: Tilt Out Windows
- Basement: None
- Attic: Pull Down Stairs
- Number of fireplaces: 1
- Fireplace features: Gas Log
Interior area
- Total structure area: 3,187
- Total interior livable area: 3,187 sqft
Property
Parking
- Total spaces: 2
- Parking features: Attached, Garage Door Opener, Paved
- Attached garage spaces: 2
- Has uncovered spaces: Yes
Features
- Levels: Two
- Stories: 2
- Patio & porch: Patio, Front Porch, Rear Porch
- Exterior features: Under Ground Irrigation
Lot
- Size: 7,405 Square Feet
- Features: 1/2 Acre or Less
- Topography: Level
Details
- Parcel number: 0540510100200
Construction
Type & style
- Home type: SingleFamily
- Architectural style: Craftsman
- Property subtype: Single Family Residence, Residential
Materials
- Hardboard Siding
- Foundation: Slab
- Roof: Architectural
Condition
- New Construction
- New construction: Yes
- Year built: 2025
Details
- Builder model: Augusta
- Builder name: DRB Homes
Utilities & green energy
- Sewer: Public Sewer
- Water: Public
- Utilities for property: Cable Available
Community & HOA
Community
- Features: None
- Security: Smoke Detector(s), Prewired
- Subdivision: Pelham Crossing
HOA
- Has HOA: Yes
- Services included: Street Lights
Location
- Region: Greenville
Financial & listing details
- Price per square foot: $202/sqft
- Date on market: 5/13/2026
Price history
| Date | Event | Price |
|---|---|---|
| 5/29/2026 | Sold | $645,000-3.2%$202/sqft |
Source:  Greater Greenville AOR #1591451 Report a problem Greater Greenville AOR #1591451 Report a problem | ||
| 5/18/2026 | Pending sale | $665,990$209/sqft |
Source: Greater Greenville AOR #1591451 Report a problem | ||
| 5/8/2026 | Price change | $665,990-2.1%$209/sqft |
Source: Greater Greenville AOR #1585951 Report a problem | ||
| 4/23/2026 | Price change | $679,990-3.4%$213/sqft |
Source: Greater Greenville AOR #1585951 Report a problem | ||
| 4/21/2026 | Price change | $703,990-0.1%$221/sqft |
Source: Greater Greenville AOR #1585951 Report a problem | ||
| 4/2/2026 | Price change | $704,990-0.7%$221/sqft |
Source: Greater Greenville AOR #1585951 Report a problem | ||
| 3/6/2026 | Price change | $709,990-2.1%$223/sqft |
Source: Greater Greenville AOR #1577411 Report a problem | ||
| 1/29/2026 | Price change | $724,990-0.7%$227/sqft |
Source: Greater Greenville AOR #1577411 Report a problem | ||
| 1/8/2026 | Price change | $729,990-0.3%$229/sqft |
Source: Greater Greenville AOR #1577411 Report a problem | ||
| 12/19/2025 | Listed for sale | $731,990$230/sqft |
Source: Greater Greenville AOR #1577411 Report a problem | ||
Public tax history
Tax history is unavailable.
Neighborhood: 29615
Nearby homes
- $457,8003 bd2 ba1.8k sqft346 Rocky Top Dr, Greenville, SC 29615Off Market
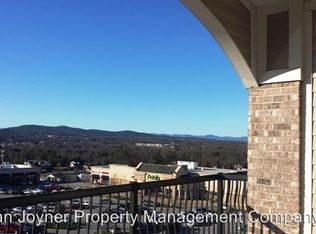
- $435,1003 bd2 ba2.4k sqft342 Rocky Top Dr, Greenville, SC 29615Off Market

- $428,8003 bd2 ba2.4k sqft338 Rocky Top Dr, Greenville, SC 29615Off Market
- $584,7003 bd2 ba1.9k sqft316 Rocky Top Dr #36B, Greenville, SC 29615Off Market
- $407,9003 bd3 ba1.8k sqft613 Treadstone Way, Greenville, SC 29615Off Market
- $515,0003 bd2 ba2.2k sqft340 Rocky Top Dr, Greenville, SC 29615Sold
- $471,9003 bd2 ba2.4k sqft344 Rocky Top Dr, Greenville, SC 29615Off Market
- $372,3003 bd2 ba1.9k sqft336 Rocky Top Dr, Greenville, SC 29615Off Market
Nearby schools
GreatSchools rating
- 7/10Lake Forest Elementary SchoolGrades: PK-5Distance: 1.1 mi
- 6/10League AcademyGrades: 6-8Distance: 1.8 mi
- 8/10Wade Hampton High SchoolGrades: 9-12Distance: 1.5 mi
Schools provided by the listing agent
- Elementary: Pelham Road
- Middle: Greenville
- High: Eastside
Source: Greater Greenville AOR. This data may not be complete. We recommend contacting the local school district to confirm school assignments for this home.
Get a cash offer in 3 minutes
Find out how much your home could sell for in as little as 3 minutes with a no-obligation cash offer.
Estimated market value
$645,000
Get a cash offer in 3 minutes
Find out how much your home could sell for in as little as 3 minutes with a no-obligation cash offer.
Estimated market value
$645,000
- South Carolina
- Greenville County
- Greenville
- 29615
- 6 Pelham Crossing Dr
Nearby cities
Nearby neighborhoods
Nearby zip codes
Other Greenville Topics
