Skip main navigation
Sold for $325,000
  • $325,000

    6 Pheasant Ln, Ormond Beach, FL 32174

    3beds
    2,498sqft
    Single Family Residence
    Built in 1988
    8,828 Square Feet Lot
    $422,700 Zestimate®
    $130/sqft
    $2,724 Estimated rent

    Home value

    $422,700

    $393,000 - $457,000

    $2,724/mo

    Zestimate® history
    Loading
    Loading...

    Owner options

    List your home for rent

    $2,724/mo

    Rent Zestimate®

    Find your next renter with Zillow Rental Manager. Plus, with online applications, you can quickly screen prospective tenants – for free.

    Learn more

    $2,724/mo

    Rent Zestimate®

    Refinance and save

    $2,280/mo

    Est. payment

    Refinancing to a lower rate could help reduce your monthly payments and save thousands over the life of the loan.

    See today's rates

    $2,280/mo

    Est. payment

    Explore your selling options

    Work with a Zillow partner agent

    Leverage their expertise and Zillow's premium Showcase listings to get your home seen by more buyers.

    Get started

    List with your own agent

    Get your home in front of millions of buyers by listing it on Zillow.

    Learn how to do it

    Sell it yourself

    Take full control of how buyers see your home on Zillow by listing For Sale by Owner (FSBO).

    List your home

    What's special

    Spacious bedroomsBonus roomUpstairs retreatFlorida sunshineFlexible living spaceCozy family roomPeaceful cul-de-sac
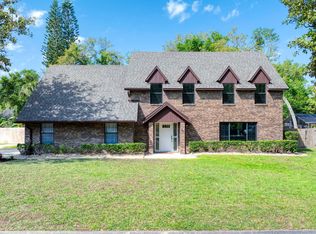
    Discover this charming English-style brick home tucked away on a peaceful cul-de-sac with easy access to Ormond Beach and more! Boasting 3,065 sq ft, this beautifully updated residence offers the perfect blend of comfort and elegance. Updated Kitchen & Baths: New countertops, sleek stainless steel appliances, and refreshed bathrooms. New Luxury Vinyl Floors: Stylish, durable flooring flows throughout the home. Cozy Family Room: Curl up with a book by the fireplace for cozy evenings in. Flexible Living Space: Bonus room off the family room offers endless possibilities—home office, playroom, or gym. Upstairs Retreat: Three spacious bedrooms, including a primary suite with walk-in closet, double vanities, tub, and separate shower. One room features an attached flex space (previously a gym), listed as a 4th bedroom! Outside, enjoy the Florida sunshine in your private outdoor area, perfect for relaxing or entertaining. With its prime location near local amenities, top schools, and gorgeous beaches, this home is a rare find! Don’t miss out on this tranquil retreat—schedule a tour today and make it yours!

    Zillow last checked:

    Listing updated:

    Listing Provided by:

    Will Phillips 727-992-1104,

    FLORIDA PROPERTY BROKERS REALT 727-992-1104

    Bought with:

    Pat Collado, 636547

    COLLADO REAL ESTATE

    Source: Stellar MLS,MLS#: TB8314604MLS LogoOriginating MLS: Suncoast Tampa

    Facts & features

    Interior

    Bedrooms & bathrooms
    • Bedrooms: 3
    • Bathrooms: 3
    • Full bathrooms: 2
    • 1/2 bathrooms: 1
    Primary bedroom
    • Features: Walk-In Closet(s)
    • Level: First
    • Area: 304 Square Feet
    • Dimensions: 16x19
    Bedroom 2
    • Features: Walk-In Closet(s)
    • Level: First
    • Area: 187 Square Feet
    • Dimensions: 17x11
    Bedroom 3
    • Features: Walk-In Closet(s)
    • Level: First
    • Area: 180 Square Feet
    • Dimensions: 15x12
    Den
    • Level: First
    • Area: 208 Square Feet
    • Dimensions: 16x13
    Dining room
    • Level: First
    • Area: 132 Square Feet
    • Dimensions: 12x11
    Family room
    • Level: First
    • Area: 396 Square Feet
    • Dimensions: 22x18
    Kitchen
    • Level: First
    • Area: 120 Square Feet
    • Dimensions: 12x10
    Living room
    • Level: First
    • Area: 304 Square Feet
    • Dimensions: 19x16
    Utility room
    • Level: First
    • Area: 45 Square Feet
    • Dimensions: 9x5
    Heating
    • Electric
    Cooling
    • Central Air
    Appliances
    • Included: Dryer, Refrigerator, Washer
    • Laundry: Inside
    Features
    • Ceiling Fan(s)
    • Flooring: Luxury Vinyl
    • Has fireplace: Yes
    • Fireplace features: Wood Burning
    Interior area
    • Total structure area: 3,505
    • Total interior livable area: 2,498 sqft

    Property

    Parking
    • Total spaces: 2
    • Parking features: Garage - Attached
    • Attached garage spaces: 2
    Features
    • Levels: One
    • Stories: 1
    • Exterior features: Irrigation System
    Lot
    • Size: 8,828 sqft
    Details
    • Parcel number: 422106000250
    • Zoning: SFR-1
    • Special conditions: None

    Construction

    Type & style
    • Home type: SingleFamily
    • Property subtype: Single Family Residence
    Materials
    • Brick
    • Foundation: Brick/Mortar
    • Roof: Shingle
    Condition
    • New construction: No
    • Year built: 1988

    Utilities & green energy

    • Sewer: Public Sewer
    • Water: Public
    • Utilities for property: Public

    Community & neighborhood

    Location
    • Region: Ormond Beach
    • Subdivision: FOX HOLLOW

    HOA & financial

    HOA
    • Has HOA: Yes
    • HOA fee: $58 monthly
    • Association name: Fox Hollow
    Other fees
    • Pet fee: $0 monthly
    Other financial information
    • Total actual rent: 0

    Other

    Other facts
    • Listing terms: Cash,Conventional,VA Loan
    • Ownership: Fee Simple
    • Road surface type: Paved

    Price history

    DateEventPrice
    2/7/2025Sold$325,000-3%$130/sqft
    Source: Stellar MLS #TB8314604 Report a problem
    1/8/2025Pending sale$334,900$134/sqft
    Source: Stellar MLS #TB8314604 Report a problem
    1/6/2025Price change$334,900-13%$134/sqft
    Source: Stellar MLS #TB8314604 Report a problem
    12/4/2024Price change$384,900-7.2%$154/sqft
    Source: Stellar MLS #TB8314604 Report a problem
    11/21/2024Price change$414,900-5.3%$166/sqft
    Source: Stellar MLS #TB8314604 Report a problem
    10/25/2024Listed for sale$438,000$175/sqft
    Source: Stellar MLS #TB8314604 Report a problem
    10/16/2024Sold$438,000-12.2%$175/sqft
    Source: Public Record Report a problem
    6/28/2024Listed for sale$498,700+162.6%$200/sqft
    Source: St Augustine St Johns County BOR #242757 Report a problem
    12/31/2001Sold$189,900+34.7%$76/sqft
    Source: Public Record Report a problem
    8/25/2000Sold$141,000+5.2%$56/sqft
    Source: Public Record Report a problem
    8/11/1997Sold$134,000$54/sqft
    Source: Public Record Report a problem

    Public tax history

    YearProperty taxesTax assessment
    2025$5,557 +153.9%$339,606 +92%
    2024$2,189 +3.1%$176,895 +3%
    2023$2,123 +3.6%$171,743 +3%
    2022$2,050 $166,741 +3%
    2021-- $161,884 +1.4%
    2020$2,078 $159,649 +2.3%
    2019$2,078 +2.1%$156,060 +1.9%
    2018$2,035 -0.2%$153,150 +2.1%
    2017$2,039 -1.5%$150,000 +2.1%
    2016$2,070 -0.9%$146,915 +0.7%
    2015$2,089 -2.3%$145,894 +0.8%
    2014$2,139 $144,736 +1.5%
    2013-- $142,597 +1.7%
    2012-- $140,213 -0.8%
    2011-- $141,288 -4.7%
    2010-- $148,270 -11.8%
    2009-- $168,130 -3.8%
    2007-- $174,743 -0.5%
    2006-- $175,595 +6.1%
    2005-- $165,516 +3%
    2004-- $160,695 +1.9%
    2003-- $157,699 +2.4%
    2002-- $154,003 +12.2%
    2001-- $137,247 +9.6%
    2000-- $125,282

    Find assessor info on the county website

    Neighborhood: 32174

    Nearby schools

    GreatSchools rating
    Schools provided by the listing agent
    • Elementary: Pine Trail Elem
    • Middle: Ormond Beach Middle
    • High: Mainland High School

    Source: Stellar MLS. This data may not be complete. We recommend contacting the local school district to confirm school assignments for this home.

    Get a cash offer in 3 minutes
    Find out how much your home could sell for in as little as 3 minutes with a no-obligation cash offer.
    Estimated market value
    $422,700
    Get a cash offer in 3 minutes
    Find out how much your home could sell for in as little as 3 minutes with a no-obligation cash offer.
    Estimated market value
    $422,700