Welcome to this Extensively Updated 4/3 Pool Home on a Cul-de-sac in the heart of Ormond Beach!! From the Foyer you are greeted to a Spacious Grand Room with Vaulted Ceilings. Formal Dining with Slider Access to Pool Deck. Main Suite on first floor with large Walk-In Closet and Updated Master Bath. Also on first floor, Huge Guest Bedroom and renovated Full Bath with outdoor access. Next, an updated Kitchen with Breakfast Nook and Slider access to the Pool Deck. Upstairs features Huge 19 x 16 and 12.5 x 16 Bedrooms with fully updated Full Bath. Outside on the sprawling Enclosed Porch is the Outdoor Oasis straight from a dream including a Summer Kitchen for outdoor entertaining, enclosed Pool and Jacuzzi with Spillover Water Feature and views of the nearby Pond. SEE ADDITIONAL NOTES Home also includes Central Vacuum System, 2 HVAC Units, 2 Car Garage, Well Irrigation with 4 Sections, Private Gated Entrance at Back of Community, Low Annual HOA fee. Close to Shopping, Hospitals, and 10 Minute Drive to the Beach!
Updates Include:
New Roof and HVACs in 2022.
Newer Tank-less Water Heater in 2019.
New Flooring throughout in 2022.
Updated Kitchen.
Updated Bathrooms with new showers and vanities.
New Recessed Lighting throughout
New Screens on Pool Enclosure
Closed
$505,000
8 Pheasant Ln, Ormond Beach, FL 32174
4beds
2,196sqft
Single Family Residence, Residential
Built in 1988
7,840 Square Feet Lot
$500,800 Zestimate®
$230/sqft
$3,041 Estimated rent
Home value
$500,800
$476,000 - $526,000
$3,041/mo
Zestimate® history
Owner options
List your home for rent
$3,041/mo
Rent Zestimate®
Find your next renter with Zillow Rental Manager. Plus, with online applications, you can quickly screen prospective tenants – for free.
$3,041/mo
Rent Zestimate®
Refinance and save
$3,831/mo
Est. payment
Refinancing to a lower rate could help reduce your monthly payments and save thousands over the life of the loan.
$3,831/mo
Est. payment
Explore your selling options
Work with a Zillow partner agent
Leverage their expertise and Zillow's premium Showcase listings to get your home seen by more buyers.
Get startedList with your own agent
Get your home in front of millions of buyers by listing it on Zillow.
Learn how to do itSell it yourself
Take full control of how buyers see your home on Zillow by listing For Sale by Owner (FSBO).
List your homeWhat's special
Private gated entranceEnclosed poolPool deckNew showersHuge guest bedroomSummer kitchenSlider access
Zillow last checked:
Listing updated:
Listed by:
Phil Reingowsky 386-286-3118,
Robert Slack LLC
Bought with:
Phil Reingowsky, 3528568
Robert Slack LLC
Source: DBAMLS,MLS#: 1112505
Facts & features
Interior
Bedrooms & bathrooms
- Bedrooms: 4
- Bathrooms: 3
- Full bathrooms: 3
Bedroom 1
- Level: Main
- Area: 224 Square Feet
- Dimensions: 14.00 x 16.00
Bedroom 2
- Level: Main
- Area: 168 Square Feet
- Dimensions: 12.00 x 14.00
Bedroom 3
- Level: Upper
- Area: 200 Square Feet
- Dimensions: 16.00 x 12.50
Bedroom 4
- Level: Upper
- Area: 304 Square Feet
- Dimensions: 16.00 x 19.00
Dining room
- Level: Main
- Area: 272 Square Feet
- Dimensions: 17.00 x 16.00
Kitchen
- Level: Main
- Area: 175 Square Feet
- Dimensions: 14.00 x 12.50
Living room
- Level: Main
- Area: 320 Square Feet
- Dimensions: 20.00 x 16.00
Other
- Description: Breakfast Nook
- Level: Main
- Area: 87.5 Square Feet
- Dimensions: 7.00 x 12.50
Other
- Description: Porch/Balcony
- Level: Main
- Area: 3237 Square Feet
- Dimensions: 83.00 x 39.00
Heating
- Central
Cooling
- Central Air, Multi Units
Appliances
- Included: Washer, Refrigerator, Microwave, Electric Range, Dryer, Disposal, Dishwasher
Features
- Breakfast Nook, Ceiling Fan(s), Central Vacuum
- Flooring: Laminate, Tile
Interior area
- Total structure area: 3,997
- Total interior livable area: 2,196 sqft
Property
Parking
- Total spaces: 2
- Parking features: Garage
- Garage spaces: 2
Accessibility
- Accessibility features: Common Area
Features
- Levels: Two
- Stories: 2
- Patio & porch: Patio, Porch, Screened
- Exterior features: Other
- Pool features: In Ground, Screen Enclosure
- Spa features: In Ground
Lot
- Size: 7,840 Square Feet
- Dimensions: 7,795 sq. ft
- Features: Corner Lot, Cul-De-Sac, Wooded
Details
- Parcel number: 422106000260
- Zoning description: Single Family
Construction
Type & style
- Home type: SingleFamily
- Property subtype: Single Family Residence, Residential
Materials
- Brick
- Roof: Shingle
Condition
- New construction: No
- Year built: 1988
Utilities & green energy
- Sewer: Public Sewer
- Water: Public
Community & HOA
Community
- Subdivision: Fox Hollow
HOA
- Has HOA: Yes
- HOA fee: $325 annually
- HOA name: FOX HOLLOW HOMEOWNERS ASSOCIATION, INC.
Location
- Region: Ormond Beach
Financial & listing details
- Price per square foot: $230/sqft
- Tax assessed value: $422,699
- Annual tax amount: $2,595
- Date on market: 8/9/2023
- Listing terms: FHA,VA Loan
- Road surface type: Paved
Price history
| Date | Event | Price |
|---|---|---|
| 9/22/2023 | Sold | $505,000$230/sqft |
Source:  DBAMLS #1112505 Report a problem DBAMLS #1112505 Report a problem | ||
| 8/23/2023 | Contingent | $505,000$230/sqft |
Source: DBAMLS #1112505 Report a problem | ||
| 8/9/2023 | Listed for sale | $505,000+134.3%$230/sqft |
Source: DBAMLS #1112505 Report a problem | ||
| 8/12/2013 | Sold | $215,500-2%$98/sqft |
Source: DBAMLS #546090 Report a problem | ||
| 7/2/2013 | Listed for sale | $220,000-16.7%$100/sqft |
Source: RE/MAX Signature #546090 Report a problem | ||
| 3/9/2004 | Sold | $264,000+111.2%$120/sqft |
Source: Public Record Report a problem | ||
| 9/10/1996 | Sold | $125,000$57/sqft |
Source: Public Record Report a problem | ||
Public tax history
| Year | Property taxes | Tax assessment |
|---|---|---|
| 2025 | $6,205 +4.4% | $421,632 +3.2% |
| 2024 | $5,946 +121.6% | $408,712 +98.4% |
| 2023 | $2,683 +3.4% | $206,029 +3% |
| 2022 | $2,595 | $200,028 +3% |
| 2021 | -- | $194,202 +1.4% |
| 2020 | $2,639 | $191,521 +2.3% |
| 2019 | $2,639 +2% | $187,215 +1.9% |
| 2018 | $2,588 -0.3% | $183,724 +2.1% |
| 2017 | $2,596 -1.7% | $179,945 +2.1% |
| 2016 | $2,641 -1.1% | $176,244 +0.7% |
| 2015 | $2,670 -2.4% | $175,019 +0.8% |
| 2014 | $2,736 | $173,630 +13.4% |
| 2013 | -- | $153,134 +1.7% |
| 2012 | -- | $150,574 -0.5% |
| 2011 | -- | $151,255 -4.8% |
| 2010 | -- | $158,802 -11.1% |
| 2009 | -- | $178,643 -27.6% |
| 2007 | -- | $246,835 +2.8% |
| 2006 | -- | $240,159 +11.7% |
| 2005 | -- | $214,924 +49.3% |
| 2004 | -- | $143,973 +1.9% |
| 2003 | -- | $141,289 +16.1% |
| 2002 | -- | $121,667 +1.6% |
| 2001 | -- | $119,751 +3% |
| 2000 | -- | $116,264 |
Find assessor info on the county website
Neighborhood: 32174
Nearby homes
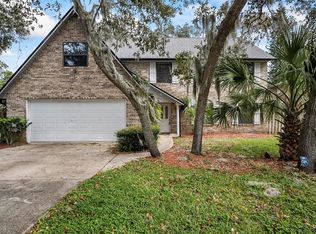
- $325,0003 bd3 ba2.4k sqft6 Pheasant Ln, Ormond Beach, FL 32174Sold
- $457,9003 bd4 ba2.5k sqft10 Pheasant Ln, Ormond Beach, FL 32174Off Market
- $440,1003 bd2 ba2.4k sqft19 Silver Fox Trl, Ormond Beach, FL 32174Off Market
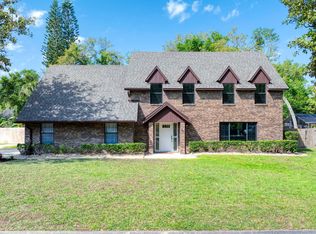
- $585,0005 bd4 ba2.8k sqft17 Silver Fox Trl, Ormond Beach, FL 32174Sold
- $335,5002 bd2 ba1.7k sqft15 Silver Fox Trl, Ormond Beach, FL 32174Off Market
- $388,0003 bd3 ba2.1k sqft4 Pheasant Ln, Ormond Beach, FL 32174Off Market
- $456,3004 bd2 ba2.5k sqft9 Pheasant Ln, Ormond Beach, FL 32174Off Market
- $499,9005 bd3 ba2.9k sqft21 Silver Fox Trl, Ormond Beach, FL 32174Off Market
Nearby schools
GreatSchools rating
- 8/10Pine Trail Elementary SchoolGrades: PK-5Distance: 2.3 mi
- 5/10Ormond Beach Middle SchoolGrades: 6-8Distance: 2.7 mi
- 4/10Mainland High SchoolGrades: 9-12Distance: 5.2 mi
Get a cash offer in 3 minutes
Find out how much your home could sell for in as little as 3 minutes with a no-obligation cash offer.
Estimated market value
$500,800
Get a cash offer in 3 minutes
Find out how much your home could sell for in as little as 3 minutes with a no-obligation cash offer.
Estimated market value
$500,800
- Florida
- Volusia County
- Ormond Beach
- 32174
- 8 Pheasant Ln
Nearby cities
Nearby neighborhoods
Nearby zip codes
Other Ormond Beach Topics
