Skip main navigation
Sold for $335,000
  • $335,000

    6 Pine Hill Cv, Jackson, TN 38305

    4beds
    2,039sqft
    Single Family Residence
    Built in 2019
    0.3 Acres Lot
    $345,100 Zestimate®
    $164/sqft
    $2,279 Estimated rent

    Home value

    $345,100

    $328,000 - $362,000

    $2,279/mo

    Zestimate® history
    Loading
    Loading...

    Owner options

    List your home for rent

    $2,279/mo

    Rent Zestimate®

    Find your next renter with Zillow Rental Manager. Plus, with online applications, you can quickly screen prospective tenants – for free.

    Learn more

    $2,279/mo

    Rent Zestimate®

    Refinance and save

    $1,939/mo

    Est. payment

    Refinancing to a lower rate could help reduce your monthly payments and save thousands over the life of the loan.

    See today's rates

    $1,939/mo

    Est. payment

    Explore your selling options

    Work with a Zillow partner agent

    Leverage their expertise and Zillow's premium Showcase listings to get your home seen by more buyers.

    Get started

    List with your own agent

    Get your home in front of millions of buyers by listing it on Zillow.

    Learn how to do it

    Sell it yourself

    Take full control of how buyers see your home on Zillow by listing For Sale by Owner (FSBO).

    List your home

    What's special

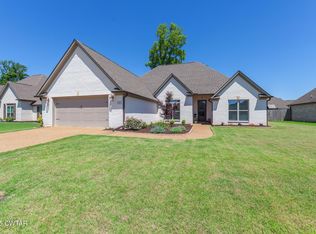
    ***OPEN HOUSE SUNDAY 2/4 1pm-3pm*** Discover the perfect blend of comfort and style in this wonderful 4-bed, 2-bath home with spacious 3-car garage. It is ideally situated on a corner lot. Enjoy the privacy of a fenced-in backyard with covered back patio that feels complete with a charming walk-up fire pit. Such an inviting outdoor oasis for memorable moments. Your dream home awaits!

    Zillow last checked:

    Listing updated:

    Listed by:

    Alisha Overbey,

    Prosper Realty Group

    Bought with:

    NON MEMBER

    Source: CWTAR,MLS#: 240409MLS Logo

    Facts & features

    Interior

    Bedrooms & bathrooms
    • Bedrooms: 4
    • Bathrooms: 2
    • Full bathrooms: 2
    Primary bedroom
    • Level: Main
    • Area: 195
    • Dimensions: 15 x 13
    Bedroom
    • Level: Main
    • Area: 132
    • Dimensions: 11 x 12
    Bedroom
    • Level: Main
    • Area: 144
    • Dimensions: 12 x 12
    Bedroom
    • Level: Main
    • Area: 132
    • Dimensions: 12 x 11
    Great room
    • Level: Main
    • Area: 289
    • Dimensions: 17 x 17
    Kitchen
    • Level: Main
    • Area: 264
    • Dimensions: 12 x 22
    Laundry
    • Level: Main
    • Area: 60
    • Dimensions: 10 x 6
    Heating
    • Forced Air
    Cooling
    • Ceiling Fan(s), Central Air, Electric
    Appliances
    • Included: Dishwasher, Disposal, Electric Oven, Electric Range, Gas Water Heater, Microwave, Water Heater
    • Laundry: Washer Hookup
    Features
    • Breakfast Bar, Commode Room, Double Vanity, Eat-in Kitchen, High Ceilings, Knocked Down Ceilings, Pantry, Shower Separate, Stone Counters, Tray Ceiling(s), Walk-In Closet(s), Other
    • Flooring: Carpet, Ceramic Tile
    • Windows: Blinds, Low Emissivity Windows, Vinyl Frames
    • Has fireplace: Yes
    • Fireplace features: Factory Built, Gas Log, Ventless
    Interior area
    • Total structure area: 2,039
    • Total interior livable area: 2,039 sqft

    Property

    Parking
    • Total spaces: 3
    • Parking features: Garage Door Opener
    • Has attached garage: Yes
    Features
    • Levels: One
    • Patio & porch: Patio
    • Exterior features: Rain Gutters
    • Fencing: Wood
    Lot
    • Size: 0.3 Acres
    • Dimensions: 93 x 147
    • Features: Corner Lot
    Details
    • Parcel number: 014.00
    • Special conditions: Standard

    Construction

    Type & style
    • Home type: SingleFamily
    • Property subtype: Single Family Residence
    Materials
    • Brick, Vinyl Siding
    • Foundation: Slab
    • Roof: Shingle
    Condition
    • false
    • New construction: No
    • Year built: 2019
    Details
    • Builder name: McCallum Construction

    Utilities & green energy

    • Sewer: Public Sewer
    • Water: Public
    • Utilities for property: Cable Available

    Community & HOA

    Community
    • Security: Smoke Detector(s)
    • Subdivision: Wyndstone
    HOA
    • Has HOA: No
    Location
    • Region: Jackson

    Financial & listing details

    • Price per square foot: $164/sqft
    • Tax assessed value: $285,300
    • Annual tax amount: $2,486
    • Date on market: 2/1/2024
    • Road surface type: Paved

    Price history

    DateEventPrice
    3/12/2024Sold$335,000-1.4%$164/sqft
    Source: CWTAR #240409 Report a problem
    2/11/2024Pending sale$339,900$167/sqft
    Source: CWTAR #240409 Report a problem
    2/1/2024Listed for sale$339,900+48.2%$167/sqft
    Source: CWTAR #240409 Report a problem
    7/22/2019Sold$229,350+595%$112/sqft
    Source: Public Record Report a problem
    9/14/2018Sold$33,000$16/sqft
    Source: Public Record Report a problem

    Public tax history

    YearProperty taxesTax assessment
    2025$2,486 $71,325
    2024$2,486 $71,325
    2023$2,486 $71,325
    2022$2,486 +9.3%$71,325 +35.2%
    2021$2,275 $52,750
    2020$2,275 +83.5%$52,750
    2019$1,240 +248.5%$52,750 +539.4%
    2018$356 $8,250
    Find assessor info on the county website

    Neighborhood: 38305

    Nearby schools

    GreatSchools rating
    Get pre-qualified for a loan
    At Zillow Home Loans, we can pre-qualify you in as little as 5 minutes with no impact to your credit score.

    An equal housing lender. NMLS #10287.