This charming New Englander is ready for its next chapter! Located in the heart of Woodsville, New Hampshire, this property is convenient for commuting on Routes 5, 10, 302 or I91. Only a short distance from multiple restaurant and shopping offerings, as well as having convenient access to Woodsville's connection to the Rail Trail and ATV Trail. Upon entering the home, a large open kitchen greets you. A three-quarter bathroom off the kitchen is ensuite to a first floor "office" which has future potential as a bedroom. The large formal dining room connects to a cozy sitting area with natural light and a grand staircase which brings you upstairs to the traditional three bedrooms serviced by a half bathroom. The screened porch on the western side of the home provides a comfortable sitting area to enjoy spring, summer, or fall days. The attached garage and carport provide two covered spaces during the winter season, and the exterior recreation space is already partially fenced and ready for safe play. A historic offering with tons of potential. Come and see how your vision applies to this special property!
Closed
Listed by: Four Seasons Sotheby's Int'l Realty • Darren Sherburne
Bought with: All Access Real Estate
$150,000
6 Pine Street, Haverhill, NH 03785
3beds
1,812sqft
Single Family Residence
Built in 1887
10,454 Square Feet Lot
$218,300 Zestimate®
$83/sqft
$2,921 Estimated rent
Home value
$218,300
$186,000 - $253,000
$2,921/mo
Zestimate® history
Owner options
List your home for rent
$2,921/mo
Rent Zestimate®
Find your next renter with Zillow Rental Manager. Plus, with online applications, you can quickly screen prospective tenants – for free.
$2,921/mo
Rent Zestimate®
Refinance and save
$834/mo
Est. payment
Refinancing to a lower rate could help reduce your monthly payments and save thousands over the life of the loan.
$834/mo
Est. payment
Explore your selling options
Work with a Zillow partner agent
Leverage their expertise and Zillow's premium Showcase listings to get your home seen by more buyers.
Get startedList with your own agent
Get your home in front of millions of buyers by listing it on Zillow.
Learn how to do itSell it yourself
Take full control of how buyers see your home on Zillow by listing For Sale by Owner (FSBO).
List your homeWhat's special
Attached garageTraditional three bedroomsFormal dining roomGrand staircaseScreened porchNatural lightCozy sitting area
Zillow last checked:
Listing updated:
Listed by:
Darren Sherburne,
Four Seasons Sotheby's Int'l Realty 802-333-4701
Bought with:
Julie M Marsh-Harris
All Access Real Estate
Source: PrimeMLS,MLS#: 5004285
Facts & features
Interior
Bedrooms & bathrooms
- Bedrooms: 3
- Bathrooms: 2
- 3/4 bathrooms: 1
- 1/2 bathrooms: 1
Heating
- Oil, Baseboard, Hot Water
Cooling
- None
Appliances
- Included: Dishwasher, Dryer, Range Hood, Refrigerator, Washer, Electric Stove
- Laundry: 1st Floor Laundry
Features
- Flooring: Carpet, Hardwood, Tile
- Basement: Concrete Floor,Crawl Space,Dirt Floor,Interior Stairs,Unfinished,Interior Entry
- Fireplace features: Wood Stove Insert
Interior area
- Total structure area: 3,643
- Total interior livable area: 1,812 sqft
- Finished area above ground: 1,812
- Finished area below ground: 0
Property
Parking
- Total spaces: 1
- Parking features: Gravel, Driveway, Garage, Off Street, On Site, Carport
- Garage spaces: 1
- Has carport: Yes
- Has uncovered spaces: Yes
Accessibility
- Accessibility features: 1st Floor 3/4 Bathroom, 1st Floor Bedroom, 1st Floor Hrd Surfce Flr, Hard Surface Flooring, 1st Floor Laundry
Features
- Levels: 1.75
- Stories: 1.75
- Patio & porch: Screened Porch
- Exterior features: Garden
- Fencing: Partial
- Frontage length: Road frontage: 207
Lot
- Size: 10,454 Square Feet
- Features: Corner Lot, Curbing, Landscaped, Level, Major Road Frontage, Sidewalks, Trail/Near Trail, In Town, Near Paths, Near Shopping, Neighborhood, Near ATV Trail
Details
- Zoning description: Haverhill - None
Construction
Type & style
- Home type: SingleFamily
- Architectural style: New Englander
- Property subtype: Single Family Residence
Materials
- Post and Beam, Wood Frame
- Foundation: Brick, Concrete
- Roof: Metal,Shingle
Condition
- New construction: No
- Year built: 1887
Utilities & green energy
- Electric: Circuit Breakers, Knob and Tube
- Sewer: Public Sewer
- Utilities for property: Cable at Site, Telephone at Site
Community & HOA
Location
- Region: Woodsville
Financial & listing details
- Price per square foot: $83/sqft
- Annual tax amount: $3,087
- Date on market: 7/10/2024
- Road surface type: Paved
Price history
| Date | Event | Price |
|---|---|---|
| 12/16/2024 | Sold | $150,000$83/sqft |
Source:  PrimeMLS #5004285 Report a problem PrimeMLS #5004285 Report a problem | ||
| 10/8/2024 | Price change | $150,000-14.3%$83/sqft |
Source: PrimeMLS #5004285 Report a problem | ||
| 9/10/2024 | Price change | $175,000-10.3%$97/sqft |
Source: PrimeMLS #5004285 Report a problem | ||
| 8/5/2024 | Price change | $195,000-13.3%$108/sqft |
Source: PrimeMLS #5004285 Report a problem | ||
| 7/10/2024 | Listed for sale | $225,000+135.6%$124/sqft |
Source: PrimeMLS #5004285 Report a problem | ||
| 3/24/2021 | Listing removed | -- |
Source: Owner Report a problem | ||
| 5/12/2019 | Listing removed | $95,500$53/sqft |
Source: Owner Report a problem | ||
| 2/11/2019 | Price change | $95,500-3%$53/sqft |
Source: Owner Report a problem | ||
| 11/16/2018 | Listed for sale | $98,500$54/sqft |
Source: Owner Report a problem | ||
Public tax history
Tax history is unavailable.
Neighborhood: Woodsville
Nearby homes
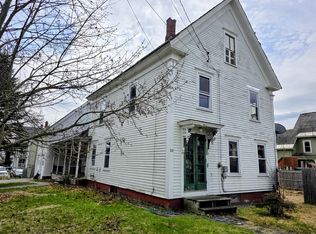
- $130,0004 bd2 ba1.9k sqft10 Pine St, Woodsville, NH 03785For Sale
- $206,4004 bd1 ba1.4k sqft11 Walnut St, Haverhill, NH 03765Off Market
- $319,0003 bd2 ba1.8k sqft159 Central St, Haverhill, NH 03765Off Market
- $118,6006 bd2 ba3.8k sqft11 Beech St, Haverhill, NH 03765Off Market
- $300,2006 bd2 ba6.2k sqft16 Pine St, Woodsville, NH 03785Off Market
- $231,9004 bd1 ba2.3k sqft5 Pine St, Woodsville, NH 03785Off Market
- $258,9004 bd1 ba2.5k sqft30 Smith St, Haverhill, NH 03765Off Market
- $291,4003 bd2 ba1.6k sqft34 Smith St, Haverhill, NH 03765Off Market
Nearby schools
GreatSchools rating
- 5/10Woodsville Elementary SchoolGrades: PK-3Distance: 0.6 mi
- 4/10Haverhill Cooperative Middle SchoolGrades: 4-8Distance: 5.2 mi
- 9/10Woodsville High SchoolGrades: 9-12Distance: 0.2 mi
Schools provided by the listing agent
- Elementary: Woodsville Elementary
- Middle: Haverhill Cooperative Middle
- High: Woodsville High School
- District: SAU #23
Source: PrimeMLS. This data may not be complete. We recommend contacting the local school district to confirm school assignments for this home.


Get pre-qualified for a loan
At Zillow Home Loans, we can pre-qualify you in as little as 5 minutes with no impact to your credit score.An equal housing lender. NMLS #10287.
Sell for more on Zillow
Get a Zillow Showcase℠ listing at no additional cost and you could sell for .
$218,300
2% more
+$4,366
With Zillow Showcase(estimated)
$222,666
- New Hampshire
- Grafton County
- Haverhill
- 03785
- Woodsville
- 6 Pine Street
Nearby cities
Nearby neighborhoods
Nearby zip codes
Other Haverhill Topics
