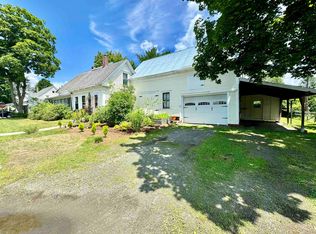
She has stood on the corner of Pine Street since 1896, quietly witnessing generations come and go, and now she is ready for her next chapter. This classic New England home, set on a .23-acre corner lot in the Village of Woodsville, offers nearly 2,000 square feet of living space and the kind of character that only time can create. Inside, you will find original wood floors, built-ins, and a traditional layout waiting to be reimagined. The attached barn/garage with space above adds additional potential for expansion or creative use. While the home is rich in history, it is in need of significant rehabilitation and is not for the faint of heart. Visible freeze damage, aging systems, and overall condition will require a full renovation, making this an ideal opportunity for investors, contractors, or buyers looking to restore a property to its former glory. The location is a standout feature, offering sidewalk-lined streets and convenient walking distance to schools, shopping, dining, and the local library. Serviced by public water and sewer, this property provides a strong foundation for transformation. The home will not qualify for traditional VA, FHA, or USDA financing and is best suited for cash or rehabilitation loan programs such as FHA 203K. Being sold as-is, this is a rare chance to bring new life to a property that still has so much to offer.
Active
Listed by: All Access Real Estate • Vickie Wyman
Price cut: $20K (7/14)
$130,000
10 Pine Street, Haverhill, NH 03785
4beds
1,980sqft
:
Get pre-qualified$1,014/mo
Single Family Residence
Built in 1896
10,019 Square Feet Lot
$-- Zestimate®
$66/sqft
$-- HOA
What's special
Traditional layoutSidewalk-lined streetsOriginal wood floors
- 103 days |
- 766 |
- 22 |
Zillow last checked:
Listing updated:
Listed by:
Vickie Wyman,
All Access Real Estate Cell:603-616-9590
Source: PrimeMLS,MLS#: 5085210
Facts & features
Interior
Bedrooms & bathrooms
- Bedrooms: 4
- Bathrooms: 2
- Full bathrooms: 1
- 1/4 bathrooms: 1
Heating
- Oil, Hot Air
Cooling
- None
Features
- Basement: Bulkhead,Concrete Floor,Full,Interior Stairs,Unfinished,Interior Access,Basement Stairs,Interior Entry
Interior area
- Total structure area: 3,276
- Total interior livable area: 1,980 sqft
- Finished area above ground: 1,980
- Finished area below ground: 0
Property
Parking
- Total spaces: 2
- Parking features: Gravel, Driveway, Garage, Off Street, Attached
- Garage spaces: 2
- Has uncovered spaces: Yes
Features
- Levels: Two
- Stories: 2
- Frontage length: Road frontage: 208
Lot
- Size: 10,019 Square Feet
- Features: Corner Lot, Level, Sidewalks, Trail/Near Trail, In Town, Near Shopping, Near Snowmobile Trails, Near Hospital, Near School(s)
Details
- Zoning description: 301 WO
Construction
Type & style
- Home type: SingleFamily
- Architectural style: New Englander
- Property subtype: Single Family Residence
Materials
- Wood Frame, Clapboard Exterior
- Foundation: Brick, Concrete
- Roof: Other Shingle
Condition
- New construction: No
- Year built: 1896
Utilities & green energy
- Electric: 100 Amp Service
- Sewer: Public Sewer
- Utilities for property: Cable Available
Community & HOA
Location
- Region: Woodsville
Financial & listing details
- Price per square foot: $66/sqft
- Tax assessed value: $167,800
- Annual tax amount: $3,816
- Date on market: 4/24/2026
- Road surface type: Paved
Estimated market value
Not available
Estimated sales range
Not available
Not available
Price history
| Date | Event | Price |
|---|---|---|
| 7/14/2026 | Price change | $130,000-13.3%$66/sqft |
Source:  PrimeMLS #5085210 Report a problem PrimeMLS #5085210 Report a problem | ||
| 7/6/2026 | Price change | $150,000-6.3%$76/sqft |
Source: PrimeMLS #5085210 Report a problem | ||
| 4/24/2026 | Listed for sale | $160,000+146.2%$81/sqft |
Source: PrimeMLS #5085210 Report a problem | ||
| 7/31/2020 | Sold | $65,000$33/sqft |
Source: PrimeMLS #4795280 Report a problem | ||
Public tax history
Tax history is unavailable.
Monthly payment
Est. payment
Payment breakdown
Explore the cost of this home by adjusting the details. Changes won't be saved.Climate risks
Neighborhood: Woodsville
Nearby schools
GreatSchools rating
- 5/10Woodsville Elementary SchoolGrades: PK-3Distance: 0.6 mi
- 4/10Haverhill Cooperative Middle SchoolGrades: 4-8Distance: 5.2 mi
- 9/10Woodsville High SchoolGrades: 9-12Distance: 0.2 mi
Schools provided by the listing agent
- Elementary: Woodsville Elementary
- Middle: Haverhill Cooperative Middle
- High: Woodsville High School
- District: SAU #23
Source: PrimeMLS. This data may not be complete. We recommend contacting the local school district to confirm school assignments for this home.
- $300,2006 bd2 ba6.2k sqft16 Pine St, Woodsville, NH 03785Off Market
- $291,800-- bd-- ba-- sqft12 Pine St, Woodsville, NH 03785Off Market
- $150,0003 bd2 ba1.8k sqft6 Pine St, Woodsville, NH 03785Sold
- $185,0004 bd2 ba2.3k sqft9 Pine St, Woodsville, NH 03785Sold

- $--1 bd1 ba-- sqft7 Pine St #7A, Woodsville, NH 03785Off Market
- $--1 bd1 ba600 sqft7 Pine Park Park #A, Haverhill, NH 03765Off Market
- $206,4004 bd1 ba1.4k sqft11 Walnut St, Haverhill, NH 03765Off Market
- $319,0003 bd2 ba1.8k sqft159 Central St, Haverhill, NH 03765Off Market
A local agent can set up tours, give advice and negotiate with sellers.
Similar homes
- $100,0006 bd2 ba2k sqft6 Locust Street, Haverhill, NH 03785Active
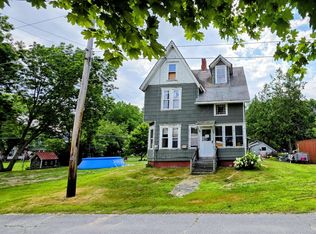 MLS ID #5100652, Vickie Wyman. PrimeMLS
 - $155,0003 bd1 ba1.6k sqft8 Oak Hill Street, Haverhill, NH 03785Active
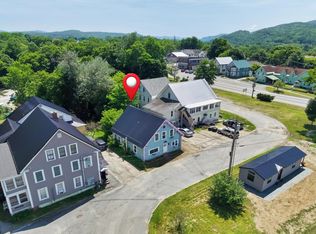 MLS ID #5098772, Angel Allison. PrimeMLS
 - $189,0003 bd2 ba1k sqft200 Central Street, Haverhill, NH 03785Active
 MLS ID #5098394, Jennifer Impey. PrimeMLS
 - $150,0003 bd2 ba1.2k sqft252 Stone Road, Ryegate, VT 05069Active
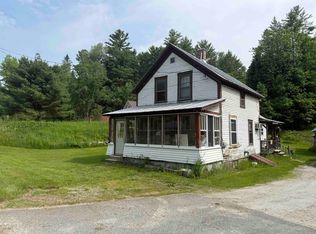 MLS ID #5097929, Kaylee Heathe. PrimeMLS
 - $178,5004 bd3 ba2.1k sqft92 Highland Avenue, Lisbon, NH 03585ActiveMLS ID #5101684, David Vachon. PrimeMLS
- $175,0004 bd2 ba1.5k sqft1174 Kidder Road, Waterford, VT 05819ActiveMLS ID #5102984, Timothy Scott. PrimeMLS
- $129,9003 bd1 ba1.3k sqft71 Riverside Avenue, Lisbon, NH 03585ActiveMLS ID #5050473, Herbie Bartlett. PrimeMLS
- $110,0004 bd2 ba1.8k sqft1411 State Route 25 N, Warren, NH 03279AuctionXome
- $185,0004 bd2 ba2.1k sqft10 Rodimon Lane, Piermont, NH 03779ActiveMLS ID #5097709, Amy Morse. PrimeMLS
- $87,0002 bd2 ba2k sqft302 Branch Brook Road, Groton, VT 05046ActiveMLS ID #5095144, Heidi DeBrino. PrimeMLS
- $180,0003 bd1 ba1k sqft45 Pleasant View Road, Warren, NH 03279ActiveMLS ID #5103034, Sarah Tollefsen. PrimeMLS
- $189,0003 bd2 ba1k sqft413 Pettyboro Road, Lyman, NH 03585ActiveMLS ID #5086422, Herbie Bartlett. PrimeMLS
- $164,5003 bd1 ba1.4k sqft52 Welton Road, Groton, VT 05046ActiveMLS ID #5078779, Nahoami Shannon. PrimeMLS
