200 Central Street, Haverhill, NH Conveniently located in one of Haverhill’s most desirable commercial and residential corridors, this well-maintained 3-bedroom, 2-bath manufactured home offers exceptional versatility and convenience. Situated directly across from Walmart and within walking distance to shopping, restaurants, medical facilities, and many other local amenities, the property provides an ideal location for a variety of lifestyles and potential uses. The home offers comfortable single-level living with a functional floor plan, making it an excellent option for first-time homebuyers, those looking to downsize, or investors seeking a property in a high-demand location. Its prominent frontage and excellent visibility also present potential opportunities for commercial or business use. Whether you’re looking for an affordable place to call home or a property in a highly visible location close to everyday conveniences, this property offers great value and flexibility.
Active
Listed by: Coldwell Banker LIFESTYLES- Littleton • Jennifer Impey • Contact: Phone: 603-348-3230
$189,000
200 Central Street, Haverhill, NH 03785
3beds
1,064sqft
Manufactured Home
Built in 1993
0.3 Acres Lot
$-- Zestimate®
$178/sqft
$-- HOA
What's special
- 21 days |
- 566 |
- 29 |
Zillow last checked:
Listing updated:
Listed by:
Jennifer Impey,
Coldwell Banker LIFESTYLES- Littleton Phone:603-348-3230
Source: PrimeMLS,MLS#: 5098394
Facts & features
Interior
Bedrooms & bathrooms
- Bedrooms: 3
- Bathrooms: 2
- Full bathrooms: 2
Heating
- Propane, Hot Air
Cooling
- None
Appliances
- Included: Gas Range, Refrigerator
Features
- Flooring: Carpet, Laminate
- Has basement: No
Interior area
- Total structure area: 1,064
- Total interior livable area: 1,064 sqft
- Finished area above ground: 1,064
- Finished area below ground: 0
Property
Parking
- Parking features: Paved
Features
- Levels: One
- Stories: 1
- Exterior features: Deck, Shed
- Frontage length: Road frontage: 135
Lot
- Size: 0.3 Acres
- Features: Level
Details
- Additional structures: Outbuilding
- Zoning description: 1F Res
Construction
Type & style
- Home type: MobileManufactured
- Property subtype: Manufactured Home
Materials
- Vinyl Siding
- Foundation: Pier/Column
- Roof: Asphalt Shingle
Condition
- New construction: No
- Year built: 1993
Utilities & green energy
- Electric: Circuit Breakers
- Sewer: Public Sewer
- Utilities for property: Cable Available, Phone Available
Community & HOA
Location
- Region: Woodsville
Financial & listing details
- Price per square foot: $178/sqft
- Annual tax amount: $3,714
- Date on market: 7/6/2026

Jennifer Impey
(603) 348-3230
By pressing Contact Agent, you agree that the real estate professional identified above may call/text you about your search, which may involve use of automated means and pre-recorded/artificial voices. You don't need to consent as a condition of buying any property, goods, or services. Message/data rates may apply. You also agree to our Terms of Use. Zillow does not endorse any real estate professionals. We may share information about your recent and future site activity with your agent to help them understand what you're looking for in a home.
Estimated market value
Not available
Estimated sales range
Not available
Not available
Price history
| Date | Event | Price |
|---|---|---|
| 7/6/2026 | Listed for sale | $189,000$178/sqft |
Source:  PrimeMLS #5098394 Report a problem PrimeMLS #5098394 Report a problem | ||
Public tax history
Tax history is unavailable.
Monthly payment
Climate risks
Neighborhood: Woodsville
Nearby schools
GreatSchools rating
- 5/10Woodsville Elementary SchoolGrades: PK-3Distance: 0.1 mi
- 4/10Haverhill Cooperative Middle SchoolGrades: 4-8Distance: 4.8 mi
- 9/10Woodsville High SchoolGrades: 9-12Distance: 0.5 mi
Schools provided by the listing agent
- Elementary: Woodsville Elementary
- Middle: Haverhill Cooperative Middle
- High: Woodsville High School
- District: SAU #23
Source: PrimeMLS. This data may not be complete. We recommend contacting the local school district to confirm school assignments for this home.
- $198,5003 bd2 ba1k sqft200 Central St, Haverhill, NH 03765Off Market
- $71,4002 bd1 ba719 sqft69 Park St, Haverhill, NH 03765Off Market
- $100,000-- bd1 ba600 sqft198 Central, Woodsville, NH 03785Sold

- $86,5002 bd1 ba672 sqft59 Park St, Haverhill, NH 03765Off Market
- $120,1003 bd1 ba1.6k sqft2 Chase Ln, Woodsville, NH 03785Off Market
- $250,0002 bd1 ba1k sqft4 Chase Ln, Woodsville, NH 03785Sold
- $225,0002 bd1 ba720 sqft196 Central St, Woodsville, NH 03785Sold
- $305,0003 bd2 ba1.8k sqft70 Park St, Woodsville, NH 03785Sold
Similar homes
- $103,0003 bd2 ba952 sqft15 Trailer Park Road, Haverhill, NH 03785Active
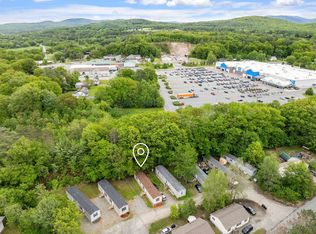 MLS ID #5081882, Samantha Catterall. PrimeMLS
 - $199,0003 bd2 ba1k sqft413 Pettyboro Road, Lyman, NH 03585Active
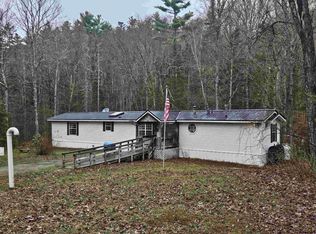 MLS ID #5086422, Herbie Bartlett. PrimeMLS
 - $234,0002 bd1 ba672 sqft16 Conway Lane, Haverhill, NH 03785Active
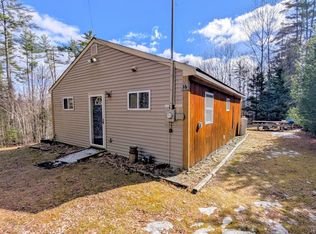 MLS ID #5079635, Eric Cassidy. PrimeMLS
 - $150,0003 bd2 ba1.2k sqft252 Stone Road, Ryegate, VT 05069Active
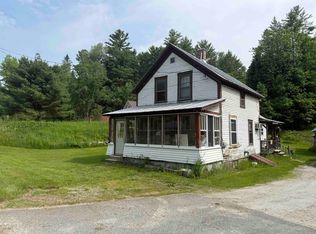 MLS ID #5097929, Kaylee Heathe. PrimeMLS
 - $199,0003 bd1 ba1.4k sqft140 West Street, Lisbon, NH 03585ActiveMLS ID #5090059, Nikki Morrison. PrimeMLS
- $180,0002 bd2 ba924 sqft725 Sugar Hill Road, Lisbon, NH 03585ActiveMLS ID #5068340, Randy B Snelling. PrimeMLS
- $254,9002 bd1 ba1k sqft31 Adams Drive, Haverhill, NH 03765ActiveMLS ID #5097847, Angela Kelly. PrimeMLS
- $279,9002 bd1 ba1k sqft7 Haneys Way, Bath, NH 03740ActiveMLS ID #5096535, Michael Jones. PrimeMLS
- $250,0003 bd1 ba1.2k sqft8 Brookside Lane, Newbury, VT 05051ActiveMLS ID #5097280, Darren Sherburne. PrimeMLS
- $199,0002 bd1 ba761 sqft433 NH Route 25A, Wentworth, NH 03282ActiveMLS ID #5088585, Karolina Burtt. PrimeMLS
- $115,0003 bd1 ba780 sqft1343 Chelsea Road, Corinth, VT 05039ActiveMLS ID #5082292, Jacob Barnes. PrimeMLS
- $250,0002 bd1 ba780 sqft75 Page Road, Haverhill, NH 03780ActiveMLS ID #5096629, Calef Maccini. PrimeMLS
- $249,9001 bd1 ba1.1k sqft105 Beaver Pond Road, Lyman, NH 03585ActiveMLS ID #5101277, Keegan Rice. PrimeMLS
- $97,0002 bd1 ba840 sqft8 Hilltop Manor Mobile Home Park, Littleton, NH 03561ActiveMLS ID #5101102, Nikki Morrison. PrimeMLS
- $164,5003 bd1 ba1.4k sqft52 Welton Road, Groton, VT 05046ActiveMLS ID #5078779, Nahoami Shannon. PrimeMLS
- $129,9003 bd1 ba1.3k sqft71 Riverside Avenue, Lisbon, NH 03585ActiveMLS ID #5050473, Herbie Bartlett. PrimeMLS
- $215,0001 bd2 ba670 sqftMeadows Association At Deer Park, North Woodstock, NH 03262For SaleMLS ID #73492673, Olga Rotaru, Real Broker MA, LLC. MLS PIN
- $270,0001 bd1 ba669 sqft2719 NH Route 25A, Orford, NH 03777ActiveMLS ID #5081612, Megan Lavik. PrimeMLS
- $235,0001 bd1 ba680 sqftAlpine Lodge, Woodstock, NH 03262ActiveMLS ID #5089181, Jonathan Day. PrimeMLS
