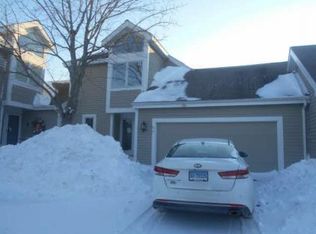
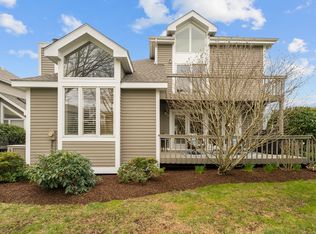
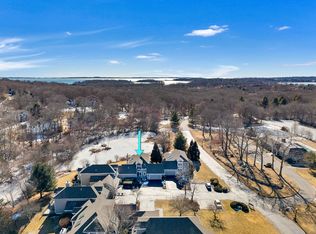
Ready for Immediate Occupancy! A rare offering in the sought-after Mystic Community of Stonington's Bishop's Cove.This very spacious freshly painted 3457sf end unit with first floor primary bedroom ensuite is a delight to step into. The Elsmere design with vaulted ceilings and hardwood floors throughout the first floor allows for either a Contemporary style or a Traditional one. All popcorn ceilings have been professionally removed so each room is a clean canvas ready for you to choose your own colors & styles. The expansive primary bedroom has direct access to a private deck area.It boasts two closets:Walk-in & Cedar, with room for an additional closet.The Sunroom/Den is a versatile comfortable space with sliders to a wraparound deck. The Eat-in custom designed Kitchen has a seating area with a view that looks out over the green toward the pond. In addition, the ample cabinets & countertops are complemented by a granite topped peninsula w/sink & offers additional counter space, a plus for any avid cook.The proximity of the Kitchen to the Dining Room allows for easy entertaining and can accommodate an "overflow" of guests onto the open deck, through French Doors, directly off the Dining Room.The magnificent sunken Living Room w/fireplace & built-in shelves is an inviting room, set apart for a quiet place to relax or a spacious place to gather on those special occasions. The Upper level with two Bedrooms ensuite,one with a view of the pond, adds additional private living space The full unfinished basement with a work bench area has plenty of room for additional indoor recreational fun activities such a Billiards, Ping Pong or other Hobbies. The BCA amenities include an Inground Pool, Club House, Tennis & Pickle Ball courts. This unique Mystic Haven is easily accessible to the coastal charm of Downtown Mystic, Historic Stonington Borough, Mystic/Noank Library, Shopping, Museums, Beaches and all the surrounding area has to offer; 6 Pondside at Bishop's Cove is waiting for you! Call for a private showing. NOTE: Seller has also included a one year AFC Gold Home Warranty for Buyers peace of mind.
Sold for $875,000
Zillow last checked:
Listing updated:
Bought with:
Bridget A. Morrissey, REB.0794848
Bridget Morrissey Realty LLC
Source: Smart MLS,MLS#: 24104886
Price history
| Date | Event | Price |
|---|---|---|
| 9/6/2025 | Pending sale | $925,000+5.7%$268/sqft |
Source:  Smart MLS #24104886 Report a problem Smart MLS #24104886 Report a problem | ||
| 9/5/2025 | Sold | $875,000-5.4%$253/sqft |
Source: Smart MLS #24104886 Report a problem | ||
| 8/28/2025 | Listed for sale | $925,000$268/sqft |
Source: Smart MLS #24104886 Report a problem | ||
| 8/26/2025 | Pending sale | $925,000$268/sqft |
Source: Smart MLS #24104886 Report a problem | ||
| 8/12/2025 | Price change | $925,000-5.1%$268/sqft |
Source: Smart MLS #24104886 Report a problem | ||
| 7/15/2025 | Listed for sale | $975,000$282/sqft |
Source: Smart MLS #24104886 Report a problem | ||
| 7/7/2025 | Pending sale | $975,000$282/sqft |
Source: Smart MLS #24104886 Report a problem | ||
| 6/25/2025 | Listed for sale | $975,000$282/sqft |
Source: Smart MLS #24104886 Report a problem | ||
Sell for more on Zillow
Get a Zillow Showcase℠ listing at no additional cost and you could sell for .
$947,000
2% more
+$18,940
With Zillow Showcase(estimated)
$965,940
