Skip main navigation
Sold for $205,000
  • $205,000

    6 Port St, Pt Crane, NY 13833

    3beds
    1,620sqft
    Single Family Residence
    Built in 1978
    0.98 Acres Lot
    $217,900 Zestimate®
    $127/sqft
    $2,163 Estimated rent

    Home value

    $217,900

    $185,000 - $257,000

    $2,163/mo

    Zestimate® history
    Loading
    Loading...

    Owner options

    List your home for rent

    $2,163/mo

    Rent Zestimate®

    Find your next renter with Zillow Rental Manager. Plus, with online applications, you can quickly screen prospective tenants – for free.

    Learn more

    $2,163/mo

    Rent Zestimate®

    Refinance and save

    $1,295/mo

    Est. payment

    Refinancing to a lower rate could help reduce your monthly payments and save thousands over the life of the loan.

    See today's rates

    $1,295/mo

    Est. payment

    Explore your selling options

    Work with a Zillow partner agent

    Leverage their expertise and Zillow's premium Showcase listings to get your home seen by more buyers.

    Get started

    List with your own agent

    Get your home in front of millions of buyers by listing it on Zillow.

    Learn how to do it

    Sell it yourself

    Take full control of how buyers see your home on Zillow by listing For Sale by Owner (FSBO).

    List your home

    What's special

    Convenient accessory unit
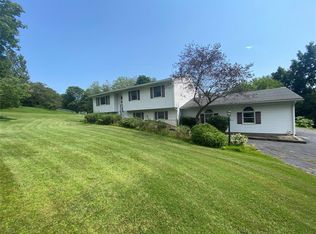
    This updated ranch home in Port Crane is the perfect solution for accommodating family visits without compromising your personal space. Featuring a convenient accessory unit, it allows your guests to enjoy their own area while still being close to you. The home is ideally located near local restaurants and ice cream shops, making it a delightful spot for family gatherings. Come see this inviting property that perfectly balances togetherness and privacy!

    Zillow last checked:

    Listing updated:

    Listed by:

    Savannah Mallery,

    NEXTHOME KINGDOM

    Bought with:

    Unknown

    UNKNOWN NON MEMBER

    Source: GBMLS,MLS#: 331962MLS LogoOriginating MLS: Greater Binghamton Association of REALTORS

    Facts & features

    Interior

    Bedrooms & bathrooms
    • Bedrooms: 3
    • Bathrooms: 2
    • Full bathrooms: 2
    Bedroom
    • Level: First
    • Dimensions: 8.11 x 11.5
    Bedroom
    • Level: First
    • Dimensions: 12.8 x 15.5
    Bedroom
    • Level: First
    • Dimensions: 11.5 x 14.4
    Bathroom
    • Level: First
    • Dimensions: 8.7 x 7.9
    Bathroom
    • Level: First
    • Dimensions: 8.8 x 9.0
    Kitchen
    • Level: First
    • Dimensions: 10.1 x 12.10
    Kitchen
    • Level: First
    • Dimensions: 14.3 x 9.0
    Living room
    • Level: First
    • Dimensions: 15.3 x 14.4
    Living room
    • Level: First
    • Dimensions: 11.7 x 17.10
    Heating
    • Baseboard
    Cooling
    • Ceiling Fan(s)
    Appliances
    • Included: Dryer, Dishwasher, Free-Standing Range, Microwave, Propane Water Heater, Refrigerator, Water Softener Owned, Washer
    • Laundry: Washer Hookup, Dryer Hookup
    Features
    • Flooring: Carpet, Laminate, Vinyl
    • Basement: Crawl Space
    Interior area
    • Total interior livable area: 1,620 sqft
    • Finished area above ground: 1,620
    • Finished area below ground: 0

    Property

    Parking
    • Parking features: Parking Space(s)
    Features
    • Levels: One
    • Stories: 1
    • Patio & porch: Deck, Open
    • Exterior features: Deck, Propane Tank - Leased
    Lot
    • Size: 0.98 Acres
    • Dimensions: 0.98
    • Features: Sloped Down, Level, Landscaped
    Details
    • Additional structures: Apartment
    • Parcel number: 03320009601800010210000000

    Construction

    Type & style
    • Home type: SingleFamily
    • Architectural style: Ranch
    • Property subtype: Single Family Residence
    Materials
    • Vinyl Siding
    • Foundation: Crawlspace
    Condition
    • Year built: 1978

    Utilities & green energy

    • Sewer: Septic Tank
    • Water: Well

    Community & neighborhood

    Location
    • Region: Pt Crane
    • Subdivision: Towpath Terrace Sec 1

    Other

    Other facts
    • Listing agreement: Exclusive Right To Sell
    • Ownership: OWNER

    Price history

    DateEventPrice
    11/3/2025Sold$205,000-2.8%$127/sqft
    Source: GBMLS #331962 Report a problem
    8/18/2025Contingent$211,000-6.2%$130/sqft
    Source: GBMLS #331962 Report a problem
    8/18/2025Pending sale$225,000+6.6%$139/sqft
    Source: NextHome #331962 Report a problem
    8/11/2025Price change$211,000-6.2%$130/sqft
    Source: GBMLS #332190 Report a problem
    7/11/2025Listed for sale$225,000$139/sqft
    Source: GBMLS #331962 Report a problem

    Public tax history

    YearProperty taxesTax assessment
    2025-- $84,500
    2024-- $84,500
    2023-- $84,500
    2022-- $84,500
    2021-- $84,500
    2020-- $84,500
    2019-- $84,500
    2018-- $84,500
    2017$4,872 +13.6%$84,500
    2016$4,289 $84,500
    2015$4,289 $84,500
    2014$4,289 $84,500
    2013-- $84,500
    2012-- $84,500
    2011-- $84,500
    2010-- $84,500
    2009-- $84,500
    2008-- $84,500
    2007-- $84,500
    2006-- $84,500
    2005-- $84,500
    2004-- $84,500
    2003-- $84,500
    2002-- $84,500
    2001-- $84,500
    2000-- $84,500

    Find assessor info on the county website

    Neighborhood: 13833

    Nearby schools

    GreatSchools rating
    Schools provided by the listing agent
    • Elementary: Port Dickinson
    • District: Chenango Valley

    Source: GBMLS. This data may not be complete. We recommend contacting the local school district to confirm school assignments for this home.