Skip main navigation
Sold for $355,000
  • $355,000

    8 Towpath St, Pt Crane, NY 13833

    4beds
    3,162sqft
    Single Family Residence
    Built in 1978
    0.79 Acres Lot
    $381,500 Zestimate®
    $112/sqft
    $2,885 Estimated rent

    Home value

    $381,500

    $362,000 - $401,000

    $2,885/mo

    Zestimate® history
    Loading
    Loading...

    Owner options

    List your home for rent

    $2,885/mo

    Rent Zestimate®

    Find your next renter with Zillow Rental Manager. Plus, with online applications, you can quickly screen prospective tenants – for free.

    Learn more

    $2,885/mo

    Rent Zestimate®

    Refinance and save

    $2,619/mo

    Est. payment

    Refinancing to a lower rate could help reduce your monthly payments and save thousands over the life of the loan.

    See today's rates

    $2,619/mo

    Est. payment

    Explore your selling options

    Work with a Zillow partner agent

    Leverage their expertise and Zillow's premium Showcase listings to get your home seen by more buyers.

    Get started

    List with your own agent

    Get your home in front of millions of buyers by listing it on Zillow.

    Learn how to do it

    Sell it yourself

    Take full control of how buyers see your home on Zillow by listing For Sale by Owner (FSBO).

    List your home

    What's special

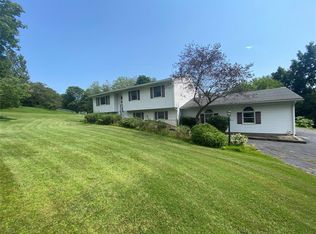
    Welcome to your dream home! This stunning contemporary Ranch offers everything you have been looking for, with 4 bedrms, 3 full baths and almost an acre of property including a large fenced-in backyard. Located in the highly sought after CV School district, this home has been beautifully updated w/a modern touch boasting luxury vinyl & bamboo floors, 2 renovated full baths and an added spa-like bathroom. Relax by the stone fireplace in the living room, and enjoy the spacious, eat-in kitchen with beautiful backsplash. This home offers an abundance natural light, trex deck perfect for entertaining, and beautiful primary suite with large walk-in closet . The owners add over 600 sq.ft of living in the walk out lower level. Two car detached garage, new roof (4 yrs old) and a 480 sq ft workshop and storage room providing everything you need. Don't miss the chance to make this beautiful house your new home.

    Zillow last checked:

    Listing updated:

    Listed by:

    Penny D Pelletier,

    REALTY SOLUTIONS GROUP

    Bought with:

    Jody Butts, 10401345721

    HOWARD HANNA

    Source: GBMLS,MLS#: 326240MLS LogoOriginating MLS: Greater Binghamton Association of REALTORS

    Facts & features

    Interior

    Bedrooms & bathrooms
    • Bedrooms: 4
    • Bathrooms: 3
    • Full bathrooms: 3
    Primary bedroom
    • Level: First
    • Dimensions: 12 x 14
    Bedroom
    • Level: First
    • Dimensions: 10 x 11
    Bedroom
    • Level: First
    • Dimensions: 10 x 11
    Bedroom
    • Level: Lower
    • Dimensions: 11 x 11
    Primary bathroom
    • Level: First
    • Dimensions: 14 x 5
    Bathroom
    • Level: First
    • Dimensions: 7 x 7
    Bathroom
    • Level: Lower
    • Dimensions: 5 x 11
    Family room
    • Level: Lower
    • Dimensions: 38 x 27
    Foyer
    • Level: First
    • Dimensions: 8 x 8
    Kitchen
    • Level: First
    • Dimensions: 20 x 11
    Laundry
    • Level: First
    • Dimensions: 13 x 10
    Living room
    • Level: First
    • Dimensions: 17 x 19
    Workshop
    • Level: Lower
    • Dimensions: 22 x 24
    Heating
    • Radiant
    Cooling
    • Ductless
    Appliances
    • Included: Dryer, Dishwasher, Electric Water Heater, Free-Standing Range, Refrigerator, Washer
    • Laundry: Electric Dryer Hookup
    Features
    • Cathedral Ceiling(s), Pantry, Vaulted Ceiling(s), Walk-In Closet(s), Workshop
    • Flooring: Carpet, Other, See Remarks, Tile, Vinyl
    • Basement: Walk-Out Access
    • Has fireplace: Yes
    • Fireplace features: Living Room, Wood Burning
    Interior area
    • Total interior livable area: 3,162 sqft
    • Finished area above ground: 1,821
    • Finished area below ground: 1,341

    Property

    Parking
    • Total spaces: 2
    • Parking features: Detached, Garage, Two Car Garage
    • Attached garage spaces: 2
    Accessibility
    • Accessibility features: Accessible Entrance
    Features
    • Patio & porch: Covered, Deck, Open, Porch
    • Exterior features: Deck, Landscaping, Mature Trees/Landscape, Porch
    Lot
    • Size: 0.79 Acres
    • Dimensions: .79
    • Features: Sloped Down, Landscaped
    Details
    • Parcel number: 03320011300600010050000000
    • Zoning: R
    • Zoning description: R

    Construction

    Type & style
    • Home type: SingleFamily
    • Architectural style: Contemporary
    • Property subtype: Single Family Residence
    Materials
    • Vinyl Siding
    • Foundation: Basement
    Condition
    • Year built: 1978

    Utilities & green energy

    • Sewer: Septic Tank
    • Water: Well
    • Utilities for property: Cable Available

    Community & neighborhood

    Location
    • Region: Pt Crane
    • Subdivision: Towpath Terrace Sec 1

    Other

    Other facts
    • Listing agreement: Exclusive Right To Sell
    • Ownership: OWNER

    Price history

    DateEventPrice
    8/28/2024Sold$355,000+1.7%$112/sqft
    Source: GBMLS #326240 Report a problem
    7/5/2024Pending sale$349,000$110/sqft
    Source: GBMLS #326240 Report a problem
    6/28/2024Listed for sale$349,000+115.9%$110/sqft
    Source: GBMLS #326240 Report a problem
    10/16/2015Sold$161,650-4.9%$51/sqft
    Source: GBMLS #198380 Report a problem
    8/19/2015Pending sale$169,900$54/sqft
    Source: EXIT REALTY FRONT AND CENTER #198380 Report a problem
    7/9/2015Listed for sale$169,900$54/sqft
    Source: Greater Binghamton Assoc. of REALTORS #198380 Report a problem

    Public tax history

    YearProperty taxesTax assessment
    2025-- $120,900 +24.8%
    2024-- $96,900
    2023-- $96,900
    2022-- $96,900
    2021-- $96,900
    2020-- $96,900
    2019-- $96,900
    2018-- $96,900
    2017$5,587 +34.1%$96,900
    2016$4,168 $96,900
    2015$4,168 $96,900
    2014$4,168 $96,900
    2013-- $96,900
    2012-- $96,900
    2011-- $96,900
    2010-- $96,900
    2009-- $96,900
    2008-- $96,900
    2007-- $96,900
    2006-- $96,900
    2005-- $96,900
    2004-- $96,900
    2003-- $96,900
    2002-- $96,900
    2001-- $96,900
    2000-- $96,900

    Find assessor info on the county website

    Neighborhood: 13833

    Nearby schools

    GreatSchools rating
    Schools provided by the listing agent
    • Elementary: Chenango Bridge Elementary
    • District: Chenango Valley

    Source: GBMLS. This data may not be complete. We recommend contacting the local school district to confirm school assignments for this home.