Skip main navigation
Sold for $350,000
  • $350,000

    6 Quincy Ct, Ocean Pines, MD 21811

    3beds
    1,559sqft
    Single Family Residence
    Built in 1990
    0.3 Acres Lot
    $355,800 Zestimate®
    $225/sqft
    $2,488 Estimated rent

    Home value

    $355,800

    $317,000 - $402,000

    $2,488/mo

    Zestimate® history
    Loading
    Loading...

    Owner options

    List your home for rent

    $2,488/mo

    Rent Zestimate®

    Find your next renter with Zillow Rental Manager. Plus, with online applications, you can quickly screen prospective tenants – for free.

    Learn more

    $2,488/mo

    Rent Zestimate®

    Refinance and save

    $2,975/mo

    Est. payment

    Refinancing to a lower rate could help reduce your monthly payments and save thousands over the life of the loan.

    See today's rates

    $2,975/mo

    Est. payment

    Explore your selling options

    Work with a Zillow partner agent

    Leverage their expertise and Zillow's premium Showcase listings to get your home seen by more buyers.

    Get started

    List with your own agent

    Get your home in front of millions of buyers by listing it on Zillow.

    Learn how to do it

    Sell it yourself

    Take full control of how buyers see your home on Zillow by listing For Sale by Owner (FSBO).

    List your home

    What's special

    Nicest private backyardsHuge deckPerfect landscapingQuiet cul-de-sacGiant open kitchen
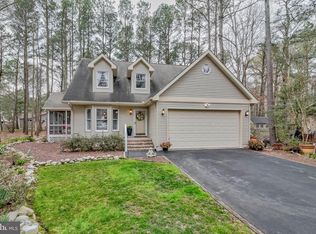
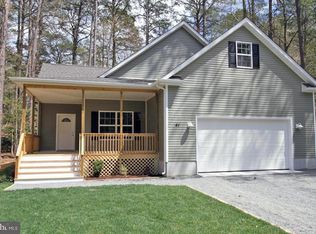
    This charming, meticulously-maintained cedar sided home is on a quiet cul-de-sac. Entertain your friends with a giant open kitchen, huge deck, perfect landscaping, and one of the largest lots and nicest private backyards in all of Ocean Pines. Brand new stainless steel GE Profile appliances are ready for your enjoyment. Just minutes to Assateague National Seashore (with the wild ponies!), Ocean City, and all of Ocean Pine's many amenities - tennis, pickleball, boat launches, hiking trails, 5 pools, beachfront club, golf course and more. This is a low maintenance gardener's dream. The interior is trim and polished, owned and maintained by the kind of guy you wish lived at your house! In Ocean Pines you can park your trailered boat in your own driveway. There's a concrete pad off the deck waiting for your hot tub.

    Zillow last checked:

    Listing updated:

    Listed by:

    Jeff Annis 301-654-2500,

    Jeff Annis Real Estate, LLC

    Bought with:

    Michael Alford, RS-0038974

    Coldwell Banker Realty

    Source: Bright MLS,MLS#: MDWO2031500MLS Logo

    Facts & features

    Interior

    Bedrooms & bathrooms
    • Bedrooms: 3
    • Bathrooms: 2
    • Full bathrooms: 2
    • Main level bathrooms: 1
    • Main level bedrooms: 2
    Basement
    • Area: 0
    Heating
    • Forced Air, Zoned, Propane
    Cooling
    • Central Air, Ceiling Fan(s), Wall Unit(s), Other, Attic Fan, Programmable Thermostat, Electric
    Appliances
    • Included: Dishwasher, Disposal, Dryer, Microwave, Oven/Range - Electric, Refrigerator, Washer, Exhaust Fan, Tankless Water Heater, Water Heater
    • Laundry: Has Laundry, Main Level, Dryer In Unit, Washer In Unit
    Features
    • Upgraded Countertops, Walk-In Closet(s), Attic/House Fan, Soaking Tub, Bathroom - Tub Shower, Breakfast Area, Built-in Features, Combination Kitchen/Dining, Combination Dining/Living, Combination Kitchen/Living, Open Floorplan, Eat-in Kitchen, Kitchen - Gourmet, Kitchen - Table Space, Other, 2 Story Ceilings, 9'+ Ceilings, Cathedral Ceiling(s), Dry Wall
    • Flooring: Carpet, Ceramic Tile, Engineered Wood, Laminate, Marble
    • Doors: Storm Door(s), Six Panel, Sliding Glass
    • Windows: Insulated Windows, Double Pane Windows, Replacement, Screens, Storm Window(s), Vinyl Clad, Wood Frames, Window Treatments
    • Has basement: No
    • Number of fireplaces: 1
    • Fireplace features: Wood Burning, Screen
    Interior area
    • Total structure area: 1,559
    • Total interior livable area: 1,559 sqft
    • Finished area above ground: 1,559
    • Finished area below ground: 0

    Property

    Parking
    • Total spaces: 4
    • Parking features: Asphalt, Driveway
    • Uncovered spaces: 4
    Accessibility
    • Accessibility features: 2+ Access Exits
    Features
    • Levels: Two
    • Stories: 2
    • Patio & porch: Deck, Patio, Porch
    • Exterior features: Boat Storage, Chimney Cap(s), Lighting, Satellite Dish
    • Pool features: Community
    • Fencing: Partial,Privacy
    • Has view: Yes
    • View description: Garden, Trees/Woods, Other
    Lot
    • Size: 0.3 Acres
    • Features: Cleared, Cul-De-Sac, Front Yard, Landscaped, Level, No Thru Street, Wooded, Premium, Rear Yard, SideYard(s), Vegetation Planting, Year Round Access, Other, Sandy, Loam
    Details
    • Additional structures: Above Grade, Below Grade, Outbuilding
    • Parcel number: 2403079066
    • Zoning: R-3
    • Special conditions: Standard
    • Other equipment: Negotiable

    Construction

    Type & style
    • Home type: SingleFamily
    • Architectural style: Cape Cod
    • Property subtype: Single Family Residence
    Materials
    • Frame, Asphalt, Block, Cedar, Copper Plumbing, Mixed Plumbing, Stick Built, T-1-11, Wood Siding, Other
    • Foundation: Block, Crawl Space
    • Roof: Architectural Shingle
    Condition
    • Excellent,Very Good
    • New construction: No
    • Year built: 1990
    Details
    • Builder model: Mossflower Cottage

    Utilities & green energy

    • Electric: 200+ Amp Service
    • Sewer: Public Sewer
    • Water: Public
    • Utilities for property: Cable Connected, Cable Available, Electricity Available, Phone Available, Propane, Sewer Available, Underground Utilities, Water Available, Other, Broadband, Cable, Satellite Internet Service

    Community & HOA

    Community
    • Features: Pool
    • Security: Smoke Detector(s), Main Entrance Lock
    • Subdivision: Ocean Pines - Nantucket
    HOA
    • Has HOA: Yes
    • Amenities included: Beach Club, Boat Ramp, Clubhouse, Golf Course, Marina/Marina Club, Pier/Dock, Indoor Pool, Pool, Tot Lots/Playground, Tennis Court(s)
    • HOA fee: $875 annually
    • HOA name: OCEAN PINES ASSOCIATION - JOHN VIOLA GM
    Location
    • Region: Ocean Pines
    • Municipality: OCEAN PINES

    Financial & listing details

    • Price per square foot: $225/sqft
    • Tax assessed value: $221,067
    • Annual tax amount: $1,972
    • Date on market: 6/26/2025
    • Listing agreement: Exclusive Right To Sell
    • Listing terms: Cash,Conventional,Contract,1031 Exchange,Farm Credit Service,FHA,Bank Portfolio,FHLMC,FHVA,FMHA,FNMA,Negotiable,Private Financing Available,VA Loan,USDA Loan,State GI Loan,Other
    • Inclusions: Also Available Separately: Wall Mounted Televisions, Old Electric Mower, Garden Tools, Furniture (the Kitchen Table Should Stay!), Mediacom Compatible Wifi Router.
    • Ownership: Fee Simple
    • Road surface type: Black Top

    Price history

    DateEventPrice
    8/4/2025Sold$350,000$225/sqft
    Source: Bright MLS #MDWO2031500 Report a problem
    6/30/2025Contingent$350,000$225/sqft
    Source: Bright MLS #MDWO2031500 Report a problem
    6/26/2025Listed for sale$350,000-5.4%$225/sqft
    Source: Bright MLS #MDWO2031500 Report a problem
    6/9/2025Listing removed$369,900$237/sqft
    Source: Bright MLS #MDWO2030888 Report a problem
    5/23/2025Listed for sale$369,900+86.8%$237/sqft
    Source: Bright MLS #MDWO2030888 Report a problem
    8/31/2016Sold$198,000-1%$127/sqft
    Source: Public Record Report a problem
    7/9/2016Pending sale$199,900$128/sqft
    Source: Shamrock Realty Group, Inc #504910 Report a problem
    7/1/2016Listed for sale$199,900-13%$128/sqft
    Source: Shamrock Realty Group, Inc #504910 Report a problem
    12/11/2013Listing removed$229,900$147/sqft
    Source: Gary L James #485108 Report a problem
    7/13/2013Price change$229,900-2.2%$147/sqft
    Source: Visual Tour #485108 Report a problem
    4/17/2013Listed for sale$235,000$151/sqft
    Source: RE/MAX Premier Properties - Berlin #483440 Report a problem

    Public tax history

    YearProperty taxesTax assessment
    2025$2,049 +3.9%$221,067 +7.3%
    2024$1,972 +5.5%$206,100 +5.5%
    2023$1,870 +5.8%$195,367 -5.2%
    2022$1,767 +6.2%$206,100 +18.5%
    2021$1,664 +5.4%$173,900 +5.4%
    2020$1,578 +5.7%$164,933 -5.2%
    2019$1,493 +7.2%$173,900 +18.3%
    2018$1,392 +4.4%$147,000 +4.4%
    2017$1,333 -4.1%$140,767 +4.6%
    2016$1,390 $134,533 +4.9%
    2015$1,390 $128,300
    2014$1,390 $128,300
    2013-- $128,300 -25.7%
    2012-- $172,700
    2011-- $172,700
    2010-- $172,700 -37.4%
    2009-- $276,010 +15.4%
    2008-- $239,256 +18.1%
    2007-- $202,503 +22.2%
    2006-- $165,750 +10.1%
    2005-- $150,596 +11.2%
    2004-- $135,443 +12.6%
    2003-- $120,290 +5.4%
    2002-- $114,166 +5.7%
    2001-- $108,043
    Find assessor info on the county website

    Neighborhood: 21811

    Nearby schools

    GreatSchools rating
    Schools provided by the listing agent
    • District: Worcester County Public Schools

    Source: Bright MLS. This data may not be complete. We recommend contacting the local school district to confirm school assignments for this home.

    Get a cash offer in 3 minutes
    Find out how much your home could sell for in as little as 3 minutes with a no-obligation cash offer.
    Estimated market value
    $355,800
    Get a cash offer in 3 minutes
    Find out how much your home could sell for in as little as 3 minutes with a no-obligation cash offer.
    Estimated market value
    $355,800