Skip main navigation
Under contract
  • $469,500

    8 Quincy Ct, Ocean Pines, MD 21811

    3beds
    2,096sqft
    : 
    Loading
    Get pre-qualified
    Single Family Residence
    Built in 2000
    0.29 Acres Lot
    $468,800 Zestimate®
    $224/sqft
    $77/mo HOA

    What's special

    Peaceful tree-lined yardAttached garageOverlooking the tree-lined backyardGenerous storage throughoutAbundant storageSeparate stall showerRear patio
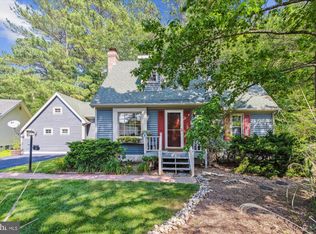
    Move-in ready coastal living awaits in one of Ocean Pines’ most amenity-rich neighborhoods. Nestled on a quiet cul-de-sac, this freshly updated custom home has been thoughtfully prepared for its next owners to settle in and start enjoying the coastal lifestyle immediately. Step inside to discover spacious living areas and a cook’s dream custom kitchen featuring a gas stove, double wall ovens, ample cabinetry, and abundant storage. The inviting all-season room provides the perfect space to relax year-round while overlooking the tree-lined backyard. Designed for both comfort and functionality, the home also offers generous storage throughout, a new tankless hot water heater, and plenty of room to gather with family and friends. The primary suite serves as a private retreat with an ensuite bath featuring a soaking tub and separate stall shower. Outdoor living is equally appealing with a welcoming covered front porch, rear patio, and a peaceful, tree-lined yard. An attached garage, paved driveway, and spacious lot add to the home's convenience and curb appeal. Enjoy easy access to Ocean Pines’ outstanding amenities, including pools, pickleball courts, parks, golf, marinas, and nearby beaches, making this the perfect place to embrace coastal living.
    32 days
    |
    685
    |
    46
    |

    Likely to sell faster than

    Zillow last checked:

    Listing updated:

    Listed by:

    April Eichelberger 410-458-9888,

    Keller Williams Realty (302) 856-1458

    Source: Bright MLS,MLS#: MDWO2038850MLS Logo

      Facts & features

      Interior

      Bedrooms & bathrooms
      • Bedrooms: 3
      • Bathrooms: 3
      • Full bathrooms: 2
      • 1/2 bathrooms: 1
      • Main level bathrooms: 3
      • Main level bedrooms: 3
      Rooms
      • Room types: Living Room, Dining Room, Primary Bedroom, Bedroom 2, Bedroom 3, Kitchen, Breakfast Room, Sun/Florida Room, Laundry, Bathroom 2, Primary Bathroom, Half Bath
      Primary bedroom
      • Features: Walk-In Closet(s), Primary Bedroom - Sitting Area, Flooring - HardWood, Ceiling Fan(s)
      • Level: Main
      Bedroom 2
      • Features: Walk-In Closet(s), Ceiling Fan(s), Flooring - Carpet
      • Level: Main
      Bedroom 3
      • Features: Walk-In Closet(s), Ceiling Fan(s), Flooring - Carpet
      • Level: Main
      Primary bathroom
      • Features: Flooring - Tile/Brick, Soaking Tub, Double Sink, Bathroom - Walk-In Shower
      • Level: Main
      Bathroom 2
      • Features: Double Sink, Flooring - Tile/Brick, Bathroom - Tub Shower
      • Level: Main
      Breakfast room
      • Features: Flooring - Tile/Brick
      • Level: Main
      Dining room
      • Features: Flooring - HardWood
      • Level: Main
      Half bath
      • Features: Double Sink, Flooring - Ceramic Tile
      • Level: Main
      Kitchen
      • Features: Breakfast Room, Granite Counters, Flooring - Tile/Brick, Kitchen - Country, Kitchen Island, Kitchen - Gas Cooking
      • Level: Main
      Laundry
      • Level: Main
      Living room
      • Features: Flooring - HardWood, Ceiling Fan(s)
      • Level: Main
      Other
      • Features: Flooring - HardWood, Fireplace - Other, Ceiling Fan(s)
      • Level: Main
      Heating
      • Heat Pump, Electric
      Cooling
      • Ceiling Fan(s), Central Air, Electric
      Appliances
      • Included: Dishwasher, Disposal, Exhaust Fan, Double Oven, Oven, Oven/Range - Gas, Stainless Steel Appliance(s), Washer, Dryer, Refrigerator, Ice Maker, Microwave, Gas Water Heater
      • Laundry: Main Level, Laundry Room
      Features
      • Ceiling Fan(s), Entry Level Bedroom, Soaking Tub, Kitchen Island
      • Windows: Screens, Window Treatments
      • Has basement: No
      • Number of fireplaces: 1
      • Fireplace features: Gas/Propane
      Interior area
      • Total structure area: 2,096
      • Total interior livable area: 2,096 sqft
      • Finished area above ground: 2,096
      • Finished area below ground: 0
      Video & virtual tour

      Property

      Parking
      • Total spaces: 4
      • Parking features: Garage Faces Front, Garage Door Opener, Inside Entrance, Asphalt, Attached, Driveway
      • Attached garage spaces: 1
      • Uncovered spaces: 3
      Accessibility
      • Accessibility features: 2+ Access Exits
      Features
      • Levels: One
      • Stories: 1
      • Patio & porch: Porch, Deck, Patio
      • Pool features: Community
      • Fencing: Back Yard
      • Has view: Yes
      • View description: Trees/Woods
      Lot
      • Size: 0.29 Acres
      • Features: Backs to Trees
      Details
      • Additional structures: Above Grade, Below Grade
      • Parcel number: 2403071987
      • Zoning: R-3
      • Special conditions: Standard

      Construction

      Type & style
      • Home type: SingleFamily
      • Architectural style: Ranch/Rambler
      • Property subtype: Single Family Residence
      Materials
      • Vinyl Siding, Brick
      • Foundation: Block
      Condition
      • New construction: No
      • Year built: 2000

      Utilities & green energy

      • Sewer: Public Sewer
      • Water: Public

      Community & HOA

      Community
      • Features: Pool
      • Subdivision: Ocean Pines - Pinehurst
      HOA
      • Has HOA: Yes
      • Amenities included: Indoor Pool, Pool, Dog Park, Tot Lots/Playground, Jogging Path, Tennis Court(s), Beach Club
      • Services included: Common Area Maintenance, Road Maintenance, Snow Removal
      • HOA fee: $920 annually
      • HOA name: OCEAN PINES
      Location
      • Region: Ocean Pines

      Financial & listing details

      • Price per square foot: $224/sqft
      • Tax assessed value: $418,600
      • Annual tax amount: $3,519
      • Date on market: 6/12/2026
      • Listing agreement: Exclusive Right To Sell
      • Listing terms: Cash,Conventional,USDA Loan,FHA,VA Loan
      • Inclusions: Pellet Stove(s)
      • Exclusions: Garage Fridge And Metal Shelves In Shed
      • Ownership: Fee Simple

        Estimated market value

        $468,800

        $445,000 - $492,000

        $2,956/mo

        Price history

        DateEventPrice
        6/19/2026Contingent$469,500$224/sqft
        Source: Bright MLS #MDWO2038850 Report a problem
        6/12/2026Listed for sale$469,500+51.5%$224/sqft
        Source: Bright MLS #MDWO2038850 Report a problem
        7/19/2019Sold$310,000-2.8%$148/sqft
        Source: Public Record Report a problem
        5/28/2019Pending sale$319,000$152/sqft
        Source: Keller Williams Realty Mid Atlantic #MDWO106232 Report a problem
        5/15/2019Listed for sale$319,000-5.5%$152/sqft
        Source: Keller Williams Realty of Delmarva-OC #MDWO106232 Report a problem
        9/12/2011Listing removed$337,500$161/sqft
        Source: Coldwell Banker Residential Brokerage - Ocean City/120th St #472762 Report a problem
        5/23/2011Listed for sale$337,500+45.8%$161/sqft
        Source: Coldwell Banker Residential Brokerage - Ocean City/120th St #472762 Report a problem
        6/16/2004Sold$231,500+1057.5%$110/sqft
        Source: Public Record Report a problem
        11/17/1998Sold$20,000$10/sqft
        Source: Public Record Report a problem

        Public tax history

        YearProperty taxesTax assessment
        2025$2,674 -18%$379,600 +11.5%
        2024$3,260 +9.7%$340,600 +9.7%
        2023$2,972 +10.7%$310,600 -8.8%
        2022$2,685 +12%$340,600 +35.9%
        2021$2,398 +4.6%$250,600 +4.6%
        2020$2,292 +4.9%$239,500 -4.4%
        2019$2,186 +6.2%$250,600 +15.3%
        2018$2,058 +3.8%$217,300 +3.8%
        2017$1,982 +16.3%$209,333 +4%
        2016$1,704 $201,367 +4.1%
        2015$1,704 $193,400
        2014$1,704 $193,400
        2013-- $193,400 -13%
        2012-- $222,400
        2011-- $222,400
        2010-- $222,400 -34.3%
        2009-- $338,650 +16.4%
        2008-- $291,020 +19.6%
        2007-- $243,390 +24.3%
        2006-- $195,760 +11.3%
        2005-- $175,810 +12.8%
        2004-- $155,860 +14.7%
        2003-- $135,910 +9.9%
        2002-- $123,612 +11%
        2001-- $111,316
        Find assessor info on the county website

        Monthly payment

        Est. payment

        Payment breakdown

        Explore the cost of this home by adjusting the details. Changes won't be saved.
        All calculations are estimates and provided by Zillow, Inc. for informational purposes only. Actual amounts may vary.
        HOA fees may include property taxes on listings classified as Co-Ops. Contact the listing agent and/or owner for fee details.
        Mortgage interest rates are dependent on a number of factors, including credit score, down payment, and repayment length. Interest rate data provided by Zillow Group Marketplace, Inc. as of 1/1/1970 from various mortgage lenders with which we have lead or other similar arrangements; the Estimated Payment is an average of those rates.
        See how much you could borrow to make a competitive offer.

        Climate risks

        Neighborhood: 21811

        Getting around

        1 / 100
        Car-Dependent
        28 / 100
        Somewhat Bikeable

        Nearby schools

        GreatSchools rating
        Schools provided by the listing agent
        • High: Stephen Decatur
        • District: Worcester County Public Schools

        Source: Bright MLS. This data may not be complete. We recommend contacting the local school district to confirm school assignments for this home.

        A local agent can set up tours, give advice and negotiate with sellers.

        Browse local experts

        Similar homes