Skip main navigation
Sold for $669,000
Street View
  • $669,000

    6 Rachel Court, Bayville, NJ 08721

    4beds
    2,651sqft
    Single Family Residence
    Built in 2023
    0.27 Acres Lot
    $751,200 Zestimate®
    $252/sqft
    $4,173 Estimated rent

    Home value

    $751,200

    $714,000 - $789,000

    $4,173/mo

    Zestimate® history
    Loading
    Loading...

    Owner options

    List your home for rent

    $4,173/mo

    Rent Zestimate®

    Find your next renter with Zillow Rental Manager. Plus, with online applications, you can quickly screen prospective tenants – for free.

    Learn more

    $4,173/mo

    Rent Zestimate®

    Refinance and save

    $5,030/mo

    Est. payment

    Refinancing to a lower rate could help reduce your monthly payments and save thousands over the life of the loan.

    See today's rates

    $5,030/mo

    Est. payment

    Explore your selling options

    Work with a Zillow partner agent

    Leverage their expertise and Zillow's premium Showcase listings to get your home seen by more buyers.

    Get started

    List with your own agent

    Get your home in front of millions of buyers by listing it on Zillow.

    Learn how to do it

    Sell it yourself

    Take full control of how buyers see your home on Zillow by listing For Sale by Owner (FSBO).

    List your home

    What's special

    Generous walk-in closetCenter islandRough plumbingDining roomsTray ceilingLuxurious master suiteGourmet kitchen
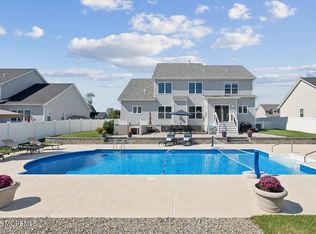
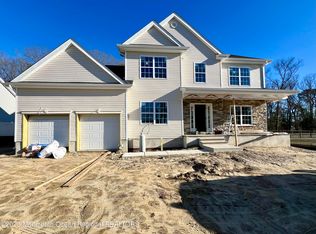
    FINAL LOTS! WELCOME TO WHISPERING PINES... PRIME LOT *LOADED with 100k in UPGRADES!* CALL AGENT FOR INFO. NEW STREET *GPS or GOOGLE MAP THE CORNER OF HICKORY LANE & RACHEL COURT, SIGN ON CORNER* The CYPRESS MODEL offers 2 STORY FOYER Leading to Large Open Living & Dining Rooms with HARDWOOD FLOORS! GOURMET KITCHEN with HARDWOOD FLOORS, GRANITE COUNTERS, CENTER ISLAND & STAINLESS STEEL APPLIANCES open to FAMILY ROOM with VAULTED CEILING. Luxurious MASTER SUITE includes a generous WALK-IN CLOSET, TRAY CEILING and elegant MASTER BATH. FULL UNFINISHED BASEMENT with ROUGH PLUMBING! CLOSE TO GSP, SHOPPING, BEACHES & MARINAS. Photos of previously completed homes/decorated models, Options may vary.) **OTHER MODELS/LOTS AVAIL. CALL TODAY FOR DETAILS & PRIVATE APPOINTMENT!

    Zillow last checked:

    Listing updated:

    Listed by:

    Lisa Soubasis 732-915-4847,

    Keller Williams Realty Monmouth/Ocean

    Bought with:

    Michael Sclafani, 0901283

    RE/MAX Central

    Source: MoreMLS,MLS#: 22313641MLS Logo

    Facts & features

    Interior

    Bedrooms & bathrooms
    • Bedrooms: 4
    • Bathrooms: 3
    • Full bathrooms: 2
    • 1/2 bathrooms: 1
    Bedroom
    • Area: 124.63
    • Dimensions: 11.33 x 11
    Bedroom
    • Area: 110
    • Dimensions: 10 x 11
    Bedroom
    • Area: 159.92
    • Dimensions: 11.16 x 14.33
    Bathroom
    • Description: Full
    Other
    • Area: 202.09
    • Dimensions: 12.13 x 16.66
    Breakfast
    • Area: 141.6
    • Dimensions: 10 x 14.16
    Dining room
    • Area: 213.68
    • Dimensions: 17.33 x 12.33
    Family room
    • Area: 271.31
    • Dimensions: 19.16 x 14.16
    Kitchen
    • Area: 210.73
    • Dimensions: 12.16 x 17.33
    Living room
    • Description: Half
    • Area: 176.69
    • Dimensions: 12.33 x 14.33
    Study
    • Area: 145.08
    • Dimensions: 11.16 x 13
    Heating
    • Natural Gas, Forced Air, 2 Zoned Heat
    Cooling
    • Central Air, 2 Zoned AC
    Features
    • Ceilings - 9Ft+ 1st Flr, Eat-in Kitchen, Recessed Lighting
    • Flooring: Ceramic Tile, Tile, Wood
    • Basement: Full,Unfinished
    • Attic: Attic
    • Number of fireplaces: 1
    Interior area
    • Total structure area: 2,651
    • Total interior livable area: 2,651 sqft

    Property

    Parking
    • Total spaces: 2
    • Parking features: Paved, Asphalt, Double Wide Drive, Driveway, Off Street, On Street
    • Attached garage spaces: 2
    • Has uncovered spaces: Yes
    Features
    • Stories: 2
    • Exterior features: Other
    Lot
    • Size: 0.27 Acres
    • Dimensions: 85x137
    • Topography: Level
    Details
    • Parcel number: 0
    • Zoning description: Residential, Single Family

    Construction

    Type & style
    • Home type: SingleFamily
    • Architectural style: Colonial
    • Property subtype: Single Family Residence
    Materials
    • Stone
    Condition
    • Year built: 2023

    Utilities & green energy

    • Sewer: Public Sewer

    Community & neighborhood

    Location
    • Region: Bayville
    • Subdivision: Whispering Pines

    HOA & financial

    HOA
    • Has HOA: Yes
    • HOA fee: $600 annually
    • Services included: Common Area

    Price history

    DateEventPrice
    4/18/2024Sold$669,000-0.1%$252/sqft
    Source: MoreMLS #22313641 Report a problem
    8/18/2023Pending sale$669,900$253/sqft
    Source: MoreMLS #22313641 Report a problem
    6/15/2023Price change$669,900-1.5%$253/sqft
    Source: MoreMLS #22313641 Report a problem
    5/20/2023Listed for sale$679,900$256/sqft
    Source: MoreMLS #22313641 Report a problem

    Public tax history

    Tax history is unavailable.

    Neighborhood: 08721

    Nearby schools

    GreatSchools rating
    Schools provided by the listing agent
    • Middle: Central Reg Middle
    • High: Central Regional

    Source: MoreMLS. This data may not be complete. We recommend contacting the local school district to confirm school assignments for this home.

    Get a cash offer in 3 minutes
    Find out how much your home could sell for in as little as 3 minutes with a no-obligation cash offer.
    Estimated market value
    $751,200
    Get a cash offer in 3 minutes
    Find out how much your home could sell for in as little as 3 minutes with a no-obligation cash offer.
    Estimated market value
    $751,200