Skip main navigation
Sold for $835,000
  • $835,000

    7 Kevin Court, Bayville, NJ 08721

    4beds
    3,335sqft
    Single Family Residence
    Built in 2022
    0.33 Acres Lot
    $848,800 Zestimate®
    $250/sqft
    $4,835 Estimated rent

    Home value

    $848,800

    $764,000 - $942,000

    $4,835/mo

    Zestimate® history
    Loading
    Loading...

    Owner options

    List your home for rent

    $4,835/mo

    Rent Zestimate®

    Find your next renter with Zillow Rental Manager. Plus, with online applications, you can quickly screen prospective tenants – for free.

    Learn more

    $4,835/mo

    Rent Zestimate®

    Refinance and save

    $6,129/mo

    Est. payment

    Refinancing to a lower rate could help reduce your monthly payments and save thousands over the life of the loan.

    See today's rates

    $6,129/mo

    Est. payment

    Explore your selling options

    Work with a Zillow partner agent

    Leverage their expertise and Zillow's premium Showcase listings to get your home seen by more buyers.

    Get started

    List with your own agent

    Get your home in front of millions of buyers by listing it on Zillow.

    Learn how to do it

    Sell it yourself

    Take full control of how buyers see your home on Zillow by listing For Sale by Owner (FSBO).

    List your home

    What's special

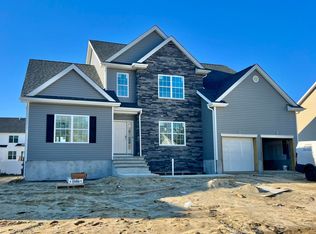
    This is a Coming Soon listing and cannot be shown until 10/11. Prepare to fall in love with this elegant 3-year-young Custom Colonial set in a tranquil cul-de-sac, meticulously cared for and ready to welcome you home. As you enter the grand foyer, you'll be surrounded by timeless details, gleaming hardwood floors, intricate wall moldings, and a beautifully appointed formal dining room. Soaring ceilings lead you into the stunning great room, where a dramatic wall of windows floods the space with natural sunlight. The open-concept layout creates a bright, airy atmosphere that's both inviting and ideal for entertaining. Boasting 4 spacious bedrooms and 3.5 beautifully appointed bathrooms, this home offers comfort and style in every detail. This home includes a luxurious first-floor primary suite with dual closets and a tray ceiling. The spa-inspired primary bath features double vanities, soaking tub, step-in shower, and plantation shutters that create a calm, light-filled space. The heart of the home is the custom Chef's eat-in kitchen, highlighted by skylights, high-end finishes, soft-close cabinetry, quartz countertops, glass tile backsplash, farm sink, premium appliances, including a microwave drawer, double-oven gas range, stainless steel hood and a smart hub refrigerator. The oversized island is perfect for casual dining or gathering with guests. Additional main-level conveniences include a first-floor laundry room with a deep sink and French door leading to a private fenced-in dog run. Upstairs, you'll find three additional bedrooms and a full bath, along with a balcony that overlooks the main living area enhancing the home's open and connected feel. Step outside to your private backyard oasis, complete with a 2-year-old heated 18x38 in-ground pool, custom-built boulder firepit, full-length paver patio with double staircases ideal for BBQs, al fresco dining, and unforgettable gatherings. The professionally landscaped front and back yards are equipped with a sprinkler system and showcase vibrant flowers and greenery. The step-out basement with sliding doors to the yard adds valuable living space, including a large family room, full bath, gym area, storage, and flexible space for a home theater, playroom, or guest suite. This home is a rare opportunity to experience luxury, comfort, and style in a prime location. Minutes to shopping, restaurants, Ocean Gate, Beaches and highways. Just unpack, move in, and enjoy the lifestyle you've always dreamed of. It's not often that a home like this hits the market make sure you don't miss your chance to call it yours!"

    Zillow last checked:

    Listing updated:

    Listed by:

    Frances M Gratacos 732-240-0500,

    Weichert Realtors-Toms River

    Bought with:

    Daniel Karbownik, 1435334

    Keller Williams Realty Monmouth/Ocean

    Source: MoreMLS,MLS#: 22530481MLS Logo

    Facts & features

    Interior

    Bedrooms & bathrooms
    • Bedrooms: 4
    • Bathrooms: 4
    • Full bathrooms: 3
    • 1/2 bathrooms: 1
    Heating
    • Natural Gas, Forced Air, 2 Zoned Heat
    Cooling
    • Central Air, 2 Zoned AC
    Features
    • Ceilings - 9Ft+ 2nd Flr, Dec Molding, Recessed Lighting
    • Flooring: Ceramic Tile, Tile, Wood
    • Doors: Sliding Doors
    • Basement: Finished,Full,Heated,Partial,Walk-Out Access
    • Attic: Pull Down Stairs
    • Number of fireplaces: 1
    Interior area
    • Total structure area: 3,335
    • Total interior livable area: 3,335 sqft

    Property

    Parking
    • Total spaces: 2
    • Parking features: Driveway
    • Attached garage spaces: 2
    • Has uncovered spaces: Yes
    Features
    • Stories: 2
    • Exterior features: Lighting
    • Has private pool: Yes
    • Pool features: Heated, In Ground, Pool Equipment
    Lot
    • Size: 0.33 Acres
    • Dimensions: 90x159
    • Features: Cul-De-Sac
    Details
    • Parcel number: 060085800000003206
    • Zoning description: Residential, Single Family

    Construction

    Type & style
    • Home type: SingleFamily
    • Architectural style: Colonial
    • Property subtype: Single Family Residence
    Materials
    • Cedar
    Condition
    • New construction: No
    • Year built: 2022

    Utilities & green energy

    • Sewer: Public Sewer

    Community & neighborhood

    Location
    • Region: Bayville
    • Subdivision: Whispering Pines

    HOA & financial

    HOA
    • Has HOA: Yes
    • HOA fee: $600 annually

    Price history

    DateEventPrice
    11/20/2025Sold$835,000+9.9%$250/sqft
    Source: MoreMLS #22530481 Report a problem
    10/20/2025Pending sale$759,900$228/sqft
    Source: MoreMLS #22530481 Report a problem
    10/11/2025Listed for sale$759,900$228/sqft
    Source: MoreMLS #22530481 Report a problem

    Public tax history

    Tax history is unavailable.

    Neighborhood: 08721

    Nearby schools

    GreatSchools rating
    Schools provided by the listing agent
    • Middle: Central Reg Middle
    • High: Central Regional

    Source: MoreMLS. This data may not be complete. We recommend contacting the local school district to confirm school assignments for this home.

    Get a cash offer in 3 minutes
    Find out how much your home could sell for in as little as 3 minutes with a no-obligation cash offer.
    Estimated market value
    $848,800
    Get a cash offer in 3 minutes
    Find out how much your home could sell for in as little as 3 minutes with a no-obligation cash offer.
    Estimated market value
    $848,800